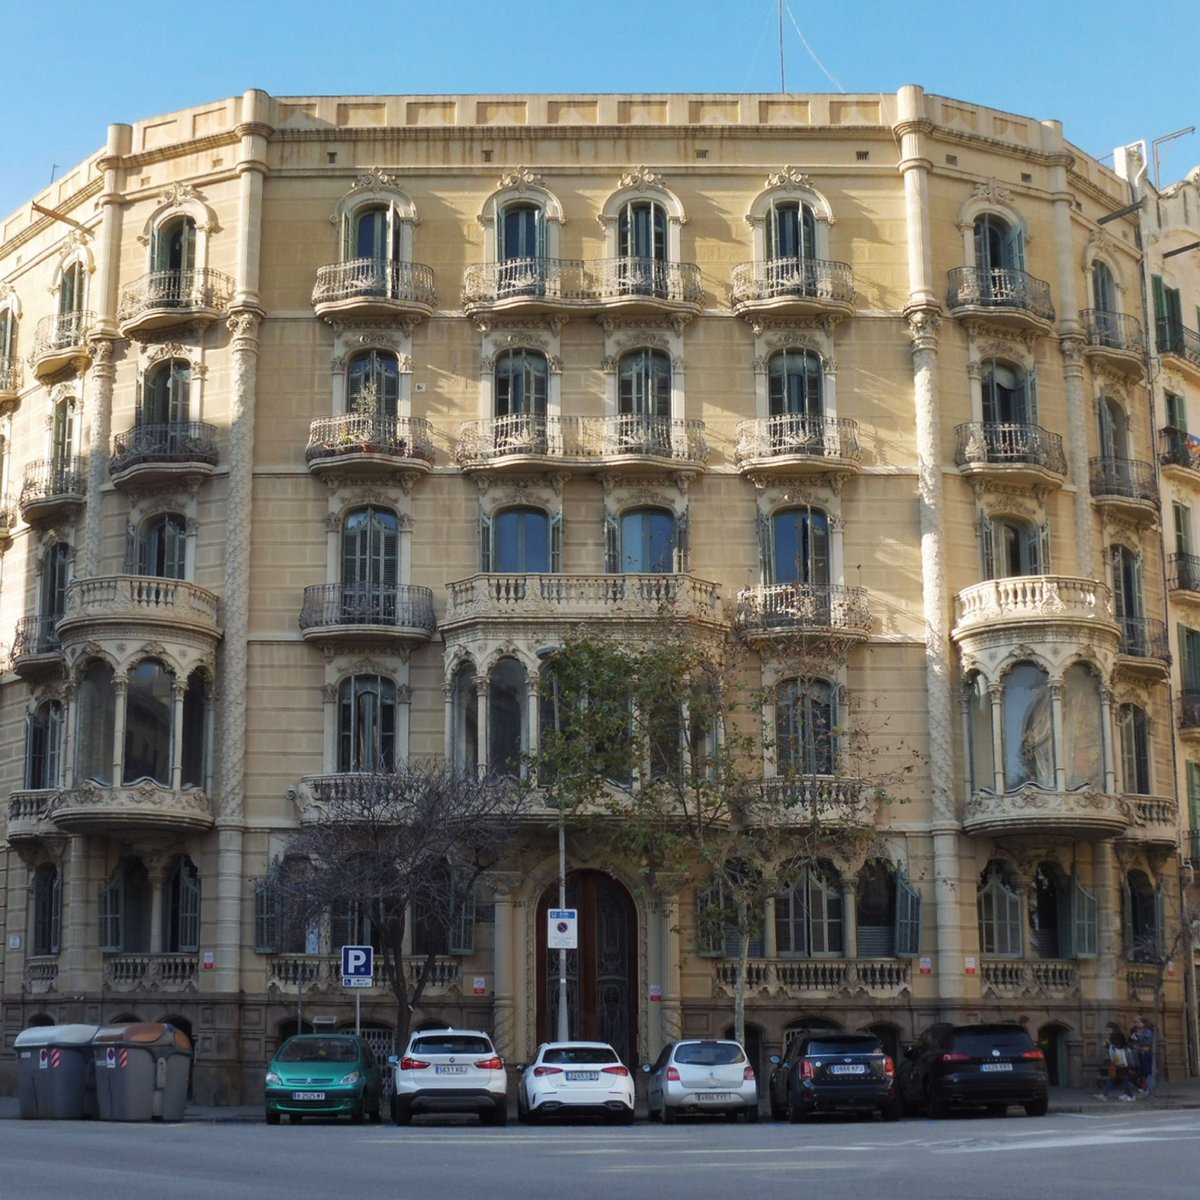

Casa Enrique Llorenç, situated at the junction of Carrer de Còrsega and Carrer d'Enric Granados in Barcelona's Eixample, is cataloged as a local cultural interest property. Built in 1907 by Josep Pérez i Terraza, who received an honorary mention from Barcelona City Hall in the same year, the building is still commemorated today by a plaque visible on the building. Antoni Millàs i Figuerola designed the expansion towards Carrer de Còrsega in 1916.
The frontage is symmetrical, elegant, and senyorial, with a facade rich in sculptural details. The central balcony has a quadrangular slanted shape with the glass divided by eight Tuscan columns. The lateral balconies, identical in concept and decorative elements, are equally ornate.
The balconies, with their stacked designs in shades of cream and ocre, are particularly prominent.
Sources: Wikipedia, OpenStreetMap, Wikidata, Wikimedia Commons
Written by Nik Frost
Discuss this with the author and others
No comments yet. Be the first to start the conversation.