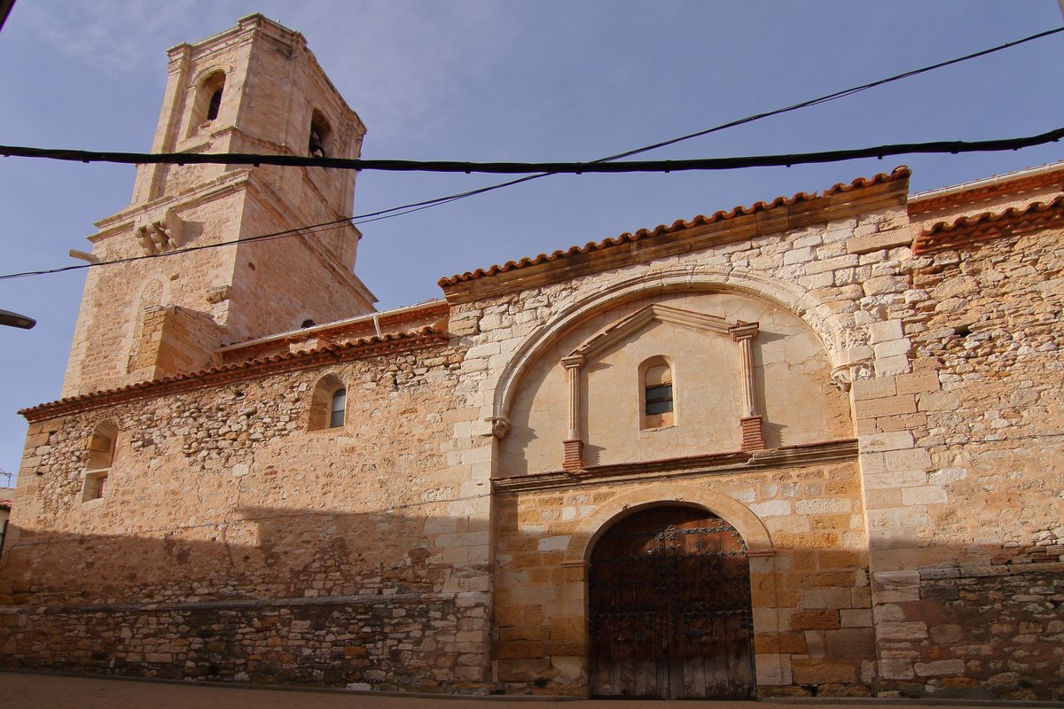

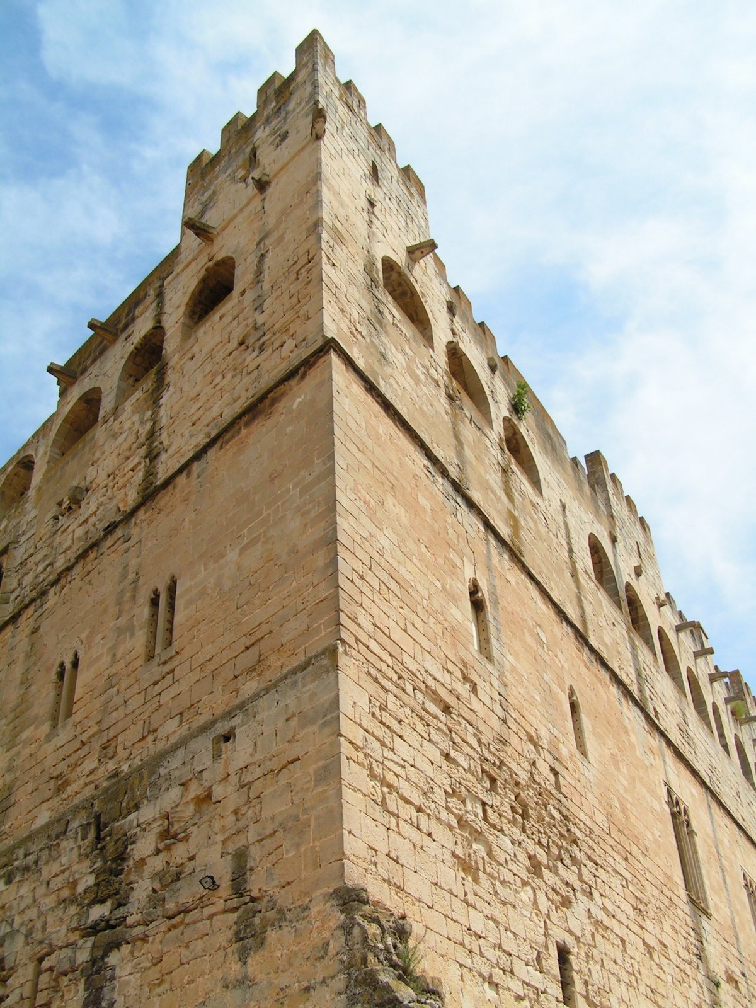
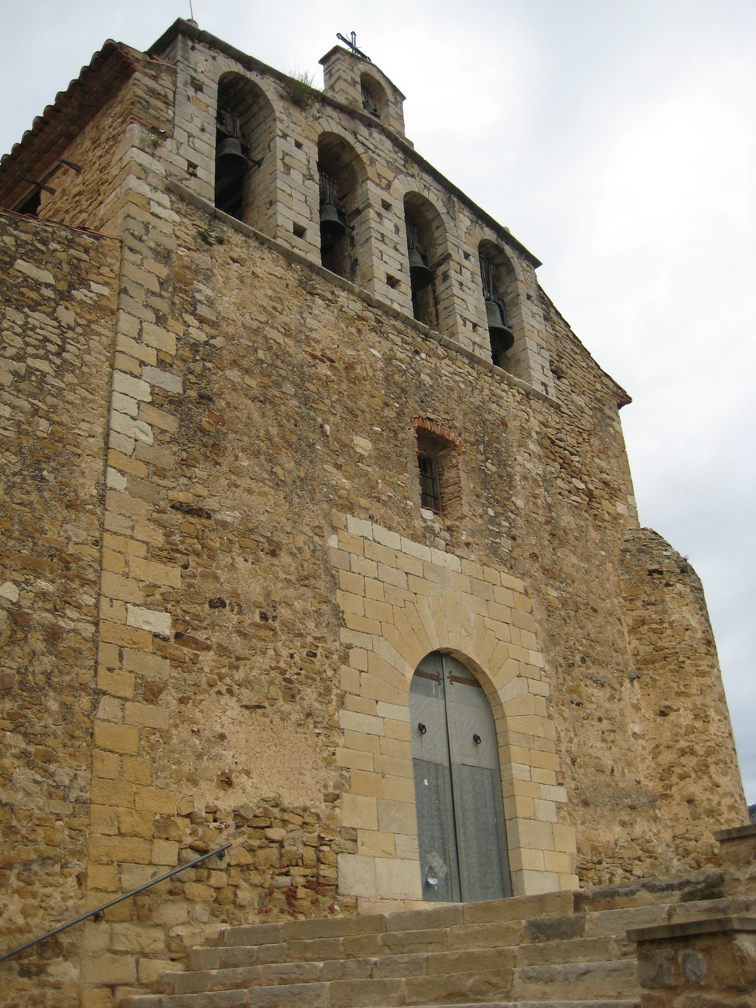
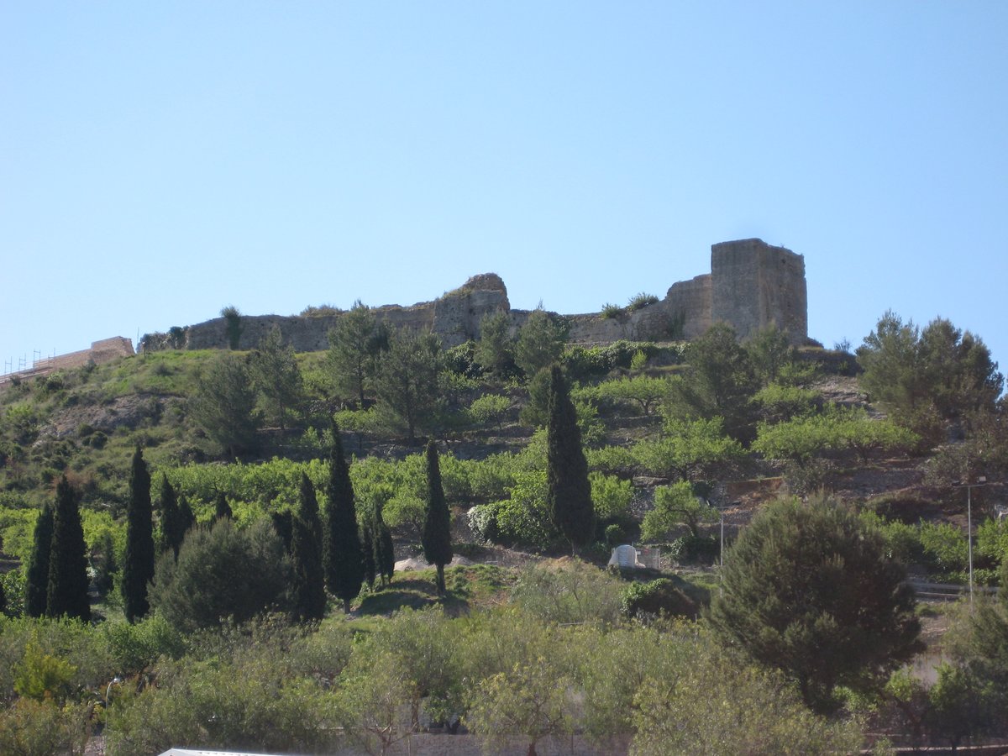
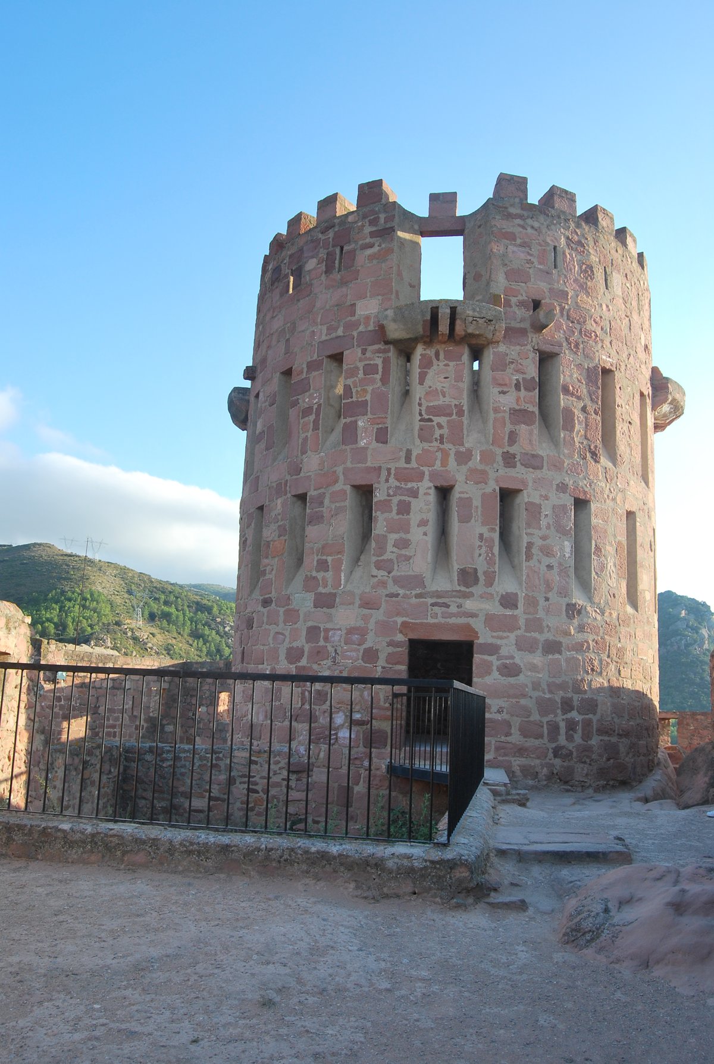
Stand before the massive tower at the base of the church. While the main church structure dates mostly from the 16th century, this lower section likely traces back to the 13th or 14th century. It was originally the tower of the keep of a vanished castle, built with masonry and stonework including defensive loopholes.
By the 17th century, this structure was adapted to the function of a bell tower. An octagonal body with chamfered corners was added to the upper part, replacing the previous top. Today, it is crowned with a stone spire and an old wrought-iron weather vane.
Step inside the single nave to explore its four sections. Although most of the original rib vaults were lost during the Civil War and replaced with ridge vaults, one section remains intact. This specific area preserves the original rib vaulting in the space corresponding to the second section of the nave where the portal is situated.
Notice the duality of styles as you examine the masonry and stonework. The building features a Plateresque portal of two bodies. The lower part is occupied by a semi-circular arch entrance, and the upper part features three niches and a triangular pediment housing the bust of the Father Eternal.
Sources: Wikipedia, OpenStreetMap, Wikidata, Wikimedia Commons
Written by Nik Frost
Discuss this with the author and others
No comments yet. Be the first to start the conversation.