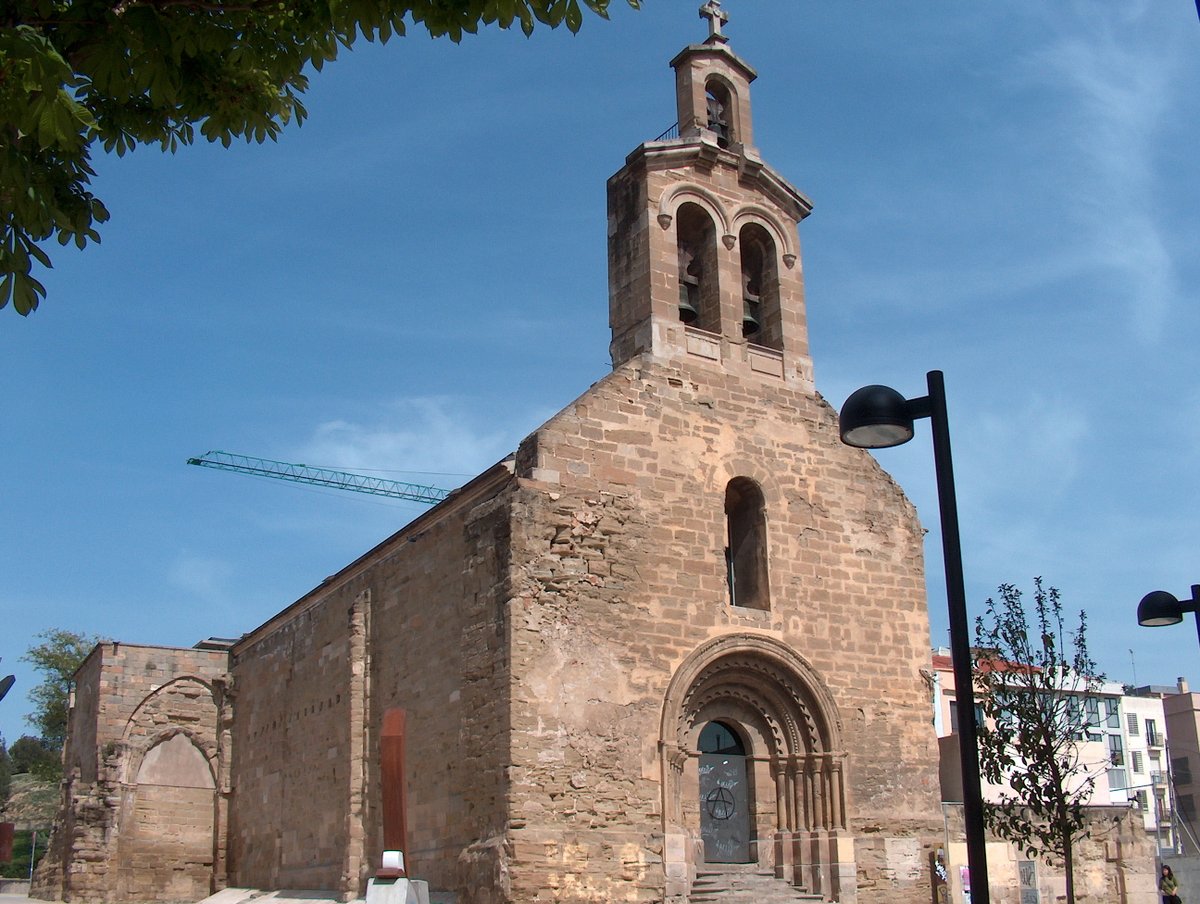

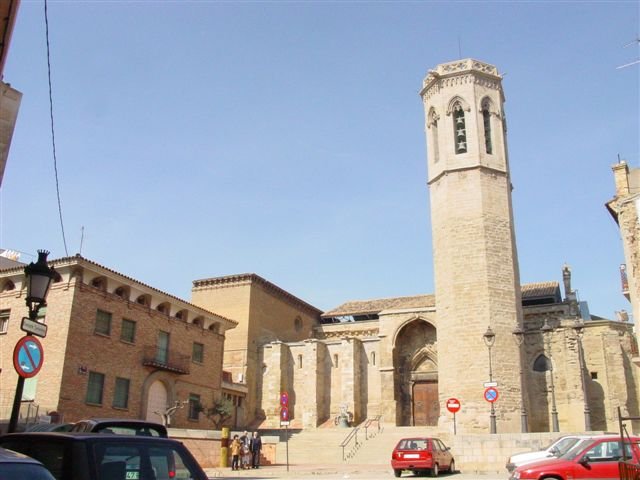
The interior of Església de Sant Martí is a study in architectural transition. While its floor plan and the arrangement of its side walls are properly Romanesque, the pointed vault of the single nave points toward early initiatives. This mix marks it as a building caught between two eras of Catalan architecture.
The stone reflects a specific local craftsmanship. The decoration on the capitals and the side portal shows the clear influence of the builders who worked on the Seu. Inside, the arrangement of the apse creates a play of light and shadow that makes possible the fiction of a rotunda - like those of some Catalan constructions of the 12th century.
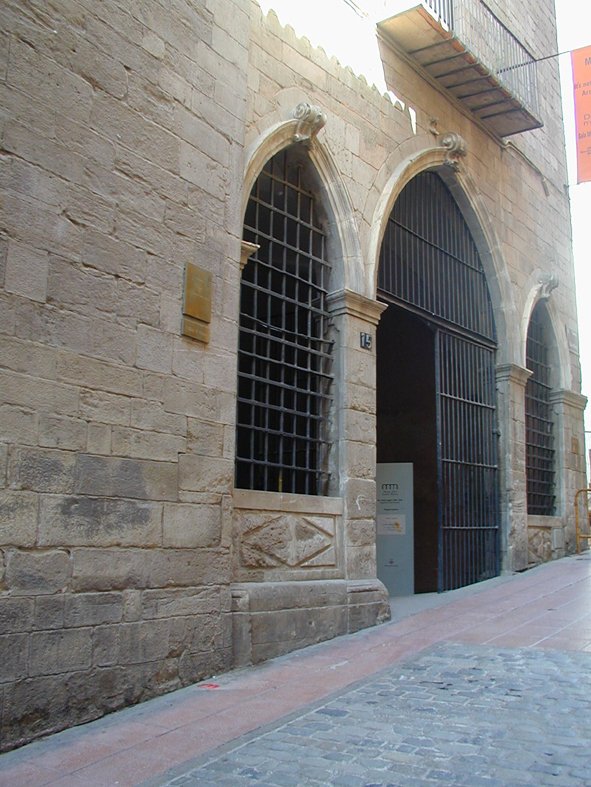
The building's history is as varied as its architecture. After serving as a parish, it was converted into a military barracks. By the start of the 19th century, it was converted into a municipal prison, a role it held until the late 1800s when the jurisdiction was recovered and a restoration was ordered.
During that restoration, the church received a portal purchased from a village in Aragon for 375 pesetas. It functioned as a liturgical space until the 1970s, when a new church was built nearby. Today, the church of Sant Martí remains closed.
Sources: Wikipedia, OpenStreetMap, Wikidata, Wikimedia Commons
Written by Nik Frost
Discuss this with the author and others
No comments yet. Be the first to start the conversation.