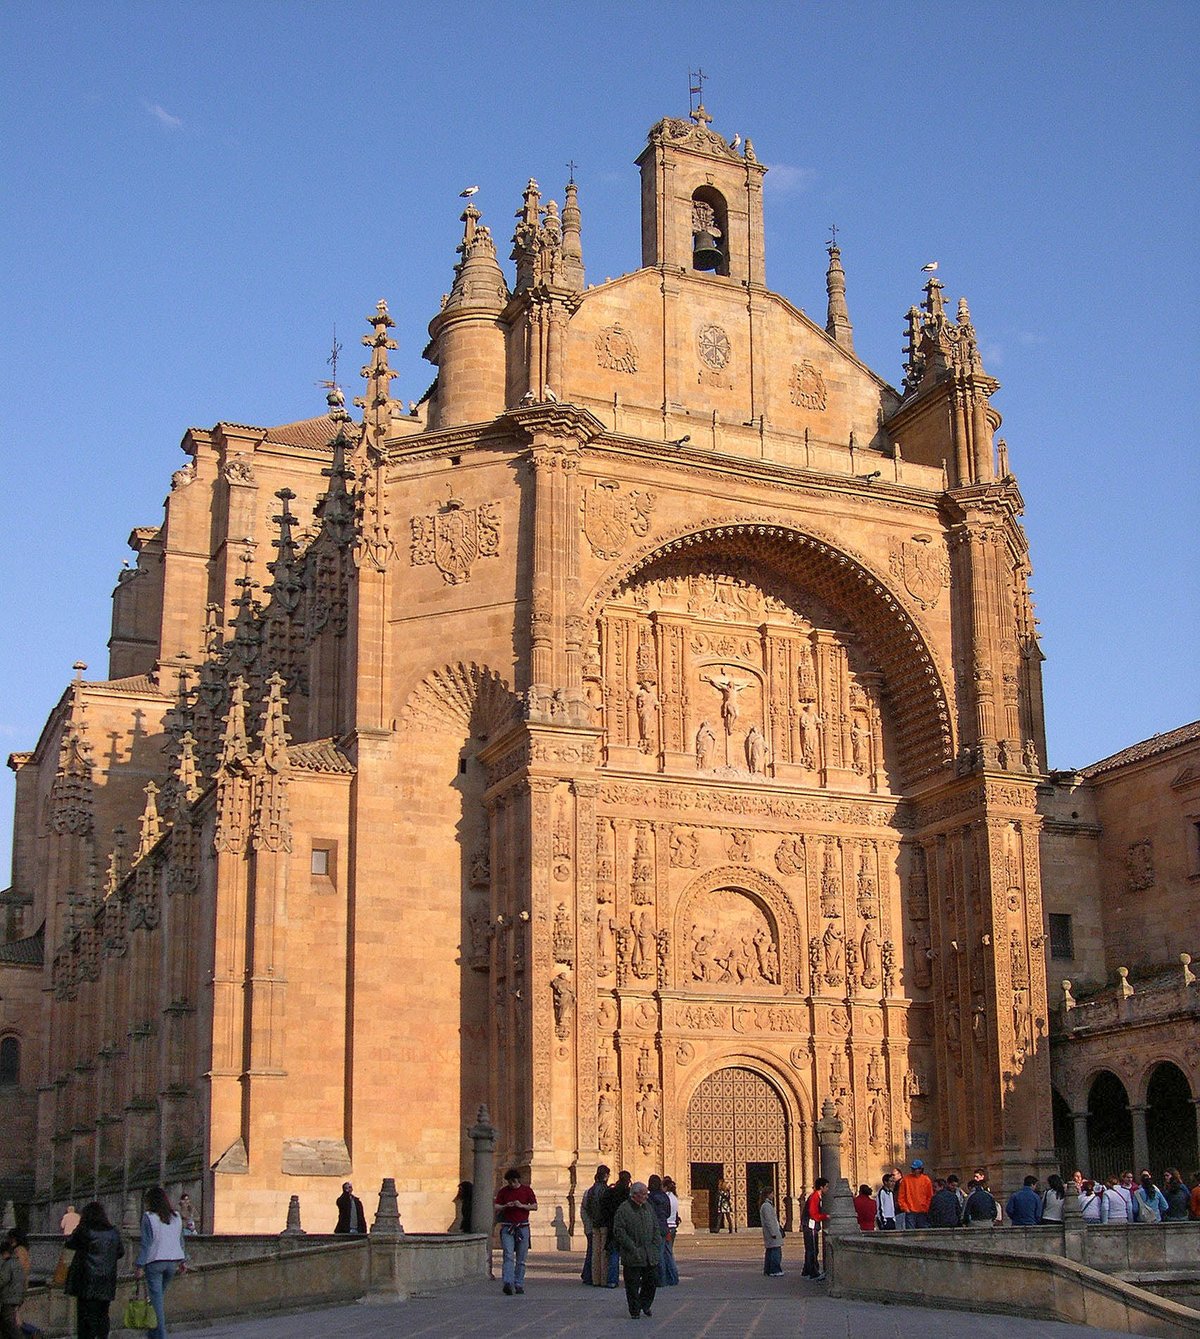

Standing proudly in the heart of Salamanca, Spain, the San Esteban Dominican Convent is a testament to the Plateresque style, a mesmerizing blend of architectural designs spanning from the Gothic to the Baroque era. As you stroll through its grounds, you are greeted by a series of intricate details that elevate it to an exquisite masterpiece in the annals of architectural history. Juan de Álava initiated the construction in 1524, as can still be traced through the preserved original plan.
The main cloister, brainchild of Friar Martín de Santiago, skillfully combines the Renaissance style, with its Semicircular arches and ribbed vaults. The garden within this cloister houses a remarkable shrine, while the upper floor boasts an awe-inspiring artwork, a stunning Artesonado roof. Forty Semicircular arches adorn the galleries of the upper floor, each adorned with flowered coffers and vibrant polychrome relief.
The Staircase of Soto, constructed between 1553 and 1556, showcases a groundbreaking achievement with its cantilevered technique, earning it the name of Friar Domingo de Soto.
Sources: Wikipedia, OpenStreetMap, Wikidata, Wikimedia Commons
Written by Nik Frost
Discuss this with the author and others
No comments yet. Be the first to start the conversation.