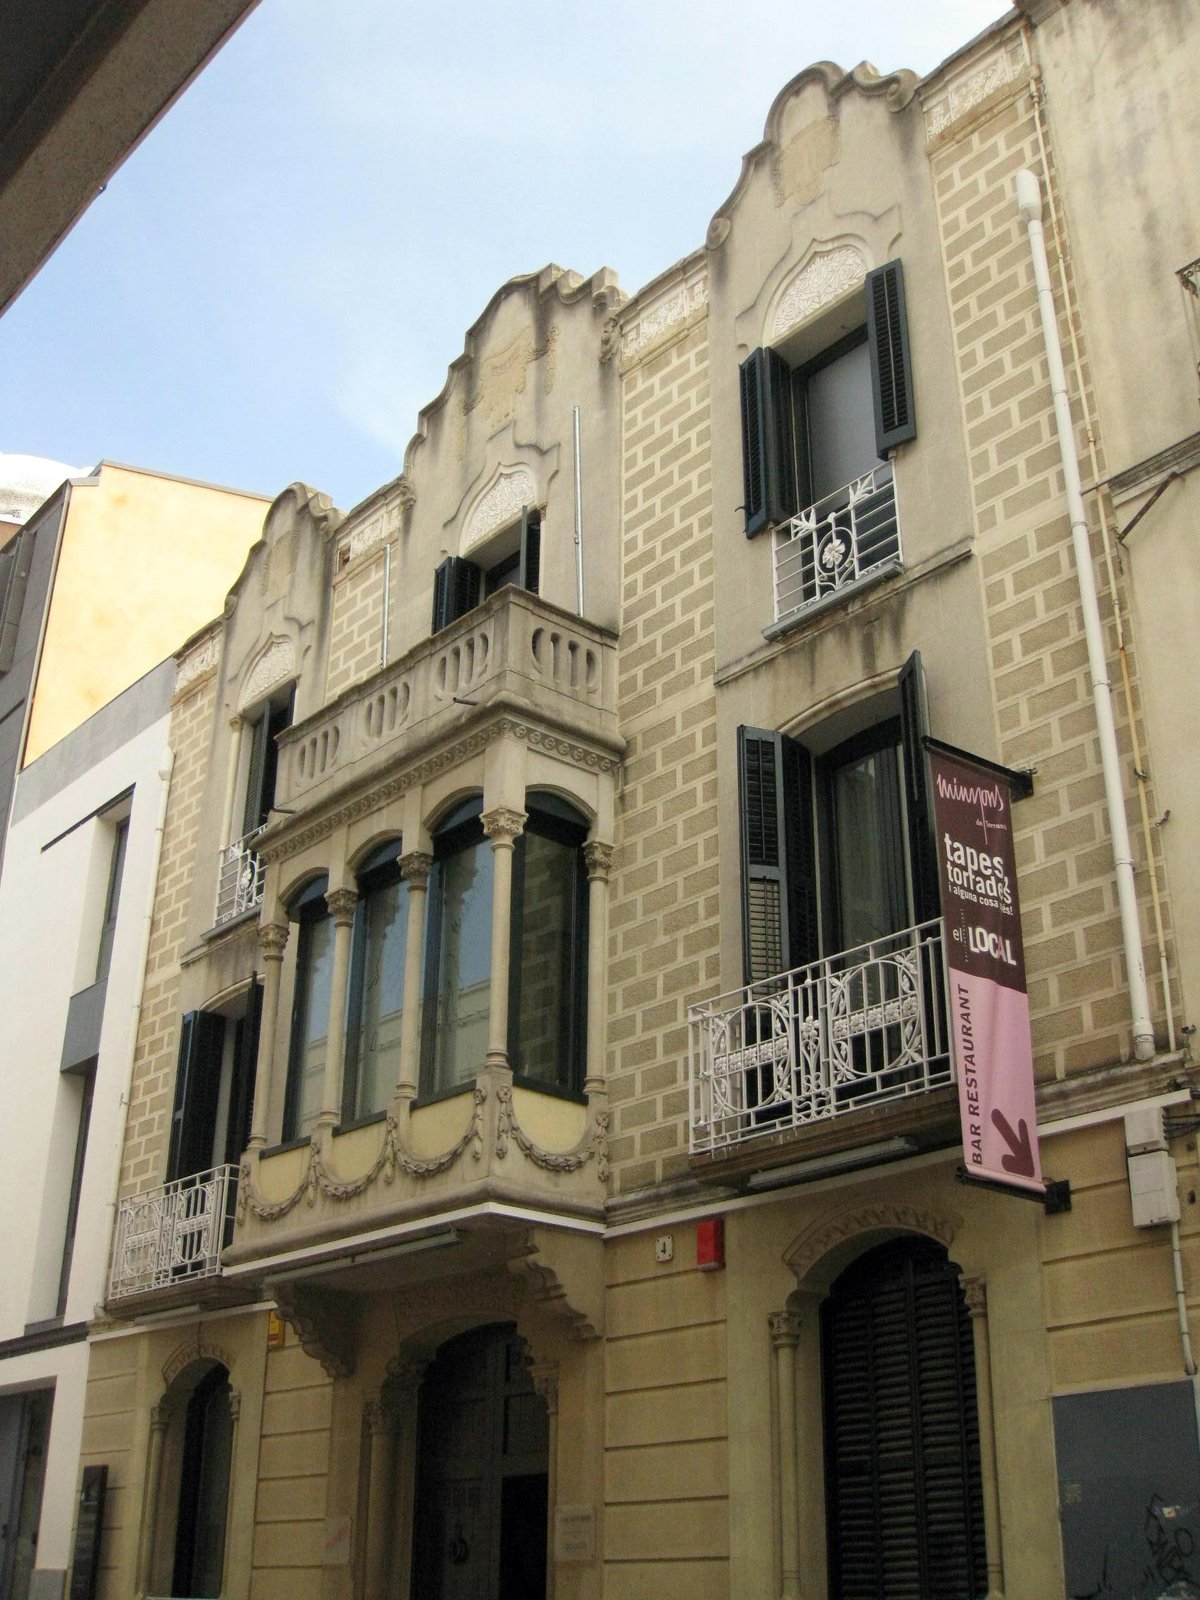

Casa Jacint Bosch is a historic building in the center of Terrassa, located at Carrer del Teatre 4-6. It is protected as a cultural asset of local interest and dates back to 1912 when it was built by the architect Josep Ros.
The building consists of a ground floor and two upper levels. Its facade is symmetrically organized around a central axis marked by the main floor's balcony, which stands out from the facade supported by columns with floral capitals. The design features a marked verticality in the windows, emphasized by gablets corresponding to each line of windows.
The facade follows a classical arrangement of elements while incorporating modernist features, including windows with columns, ceramic lintels and tympanums, and a cornice. From 1988 until 2024, the building served as the headquarters for the Minyons de Terrassa, who owned the property before moving to new facilities in Cal Reig.
Sources: Wikipedia, OpenStreetMap, Wikidata, Wikimedia Commons
Written by Nik Frost
Discuss this with the author and others
No comments yet. Be the first to start the conversation.