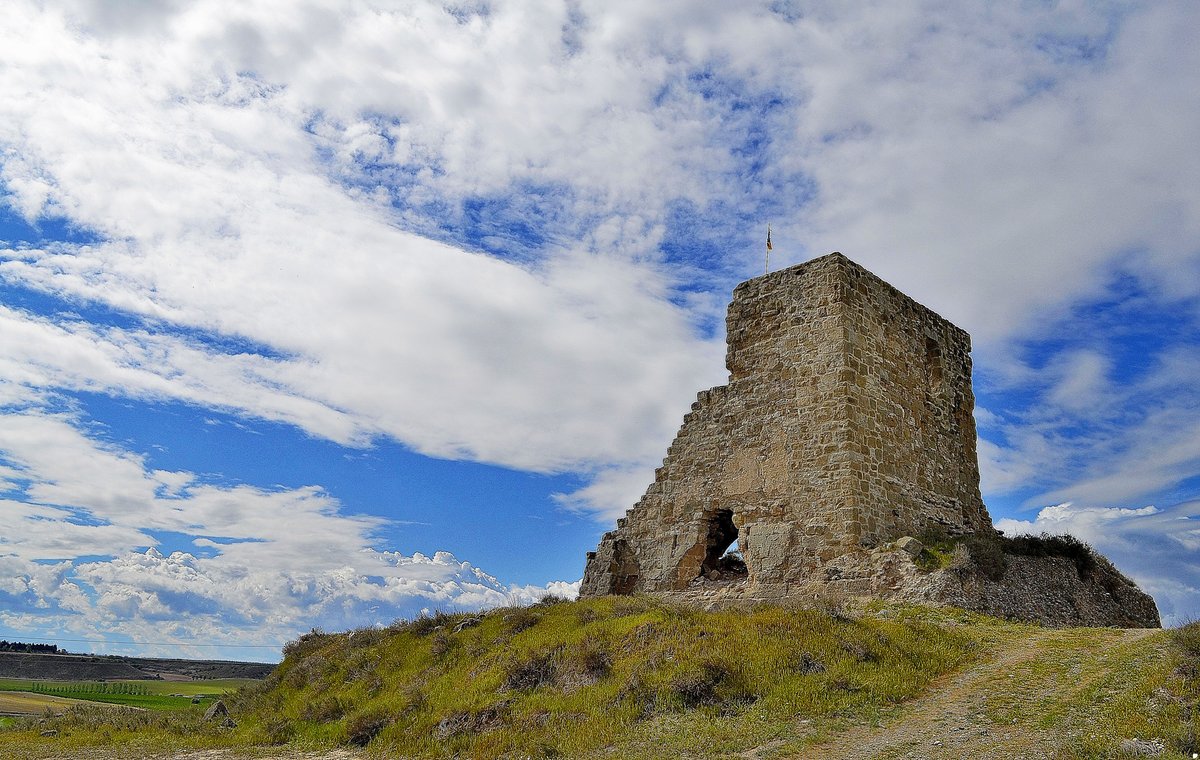

Set atop a long hill, the ruins of Castell de Gimenells are situated 3 km north of the modern town of Gimenells. The remains of the castle consist of three distinct structures, each with its own story to tell.
The northern structure is the main building, a quadrangular tower with a base that was once a cistern from the original fortress. As you ascend the tower, you notice three floors and a basement. The southern structure, on the rectangular plant, appears rough and enters into the tower. It's possible that this structure is older than the tower or is at least related to the first stage of fortification. Some believe it has an Islamic origin.
The third structure on the plateau to the south seems to have been a kind of cellar or storehouse, built in the 14th century and adapted later to the needs of the peasant's house.
The first mention of Castell de Gimenells is in 1212. In the 14th century, the castell de Gimenells passed into the hands of the Desvalls, later marquises of Alfarràs. The castle was deserted after the war of the Segadors.
In 1908, Ramon Albà bought the lands of Gimenells for the Tutelary Agricultural Work, which later became the basis for the new town of Gimenells, built south of the castle ruins after the Spanish Civil War by the National Institute of Colonization.
Sources: Wikipedia, OpenStreetMap, Wikidata, Wikimedia Commons
Written by Nik Frost
Discuss this with the author and others
No comments yet. Be the first to start the conversation.