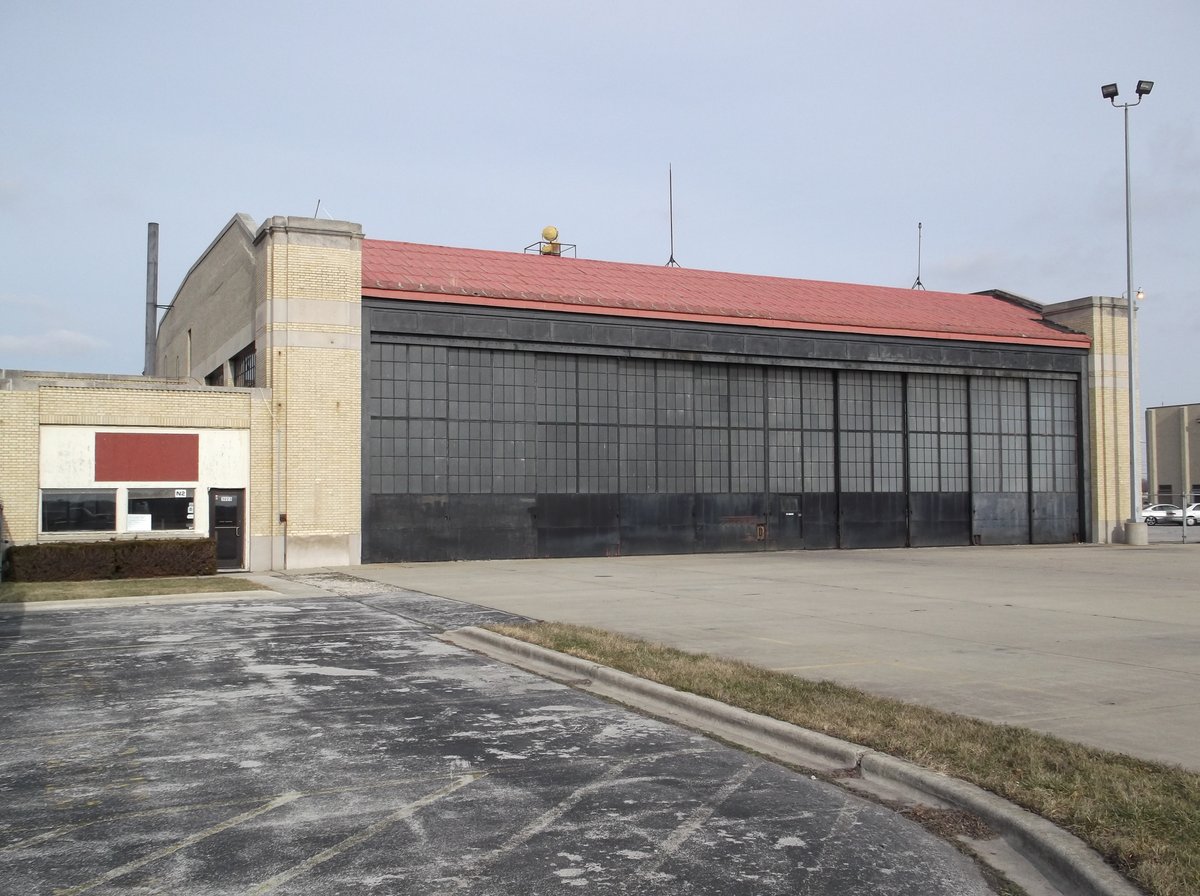
In 1926, Henry Ford began clearing 1,400 acres of land in Lansing to build an airport connecting southland Chicago with his factories in Detroit. He directed the construction of a hangar intended to serve as a facility to produce and display Ford Tri-Motor airplanes. Work on the building began on June 1, 1926, and it was completed by early January 1927.
Architect Albert Kahn oversaw the design of the hangar, aiming to solve a number of problems found in early aviation buildings. While many hangars of the time were temporary buildings that were poorly lit, Kahn incorporated innovations to improve the environment. He used a cantilevered construction technique to keep the interior open without the need for support columns, which also helped reduce wind pressure on the structure.
Kahn designed the hangar doors on the north and south sides to be moved by a single person. These doors operated on a wheeled track on the inside of the building, allowing them to be opened to any length regardless of wind or weather conditions. To improve lighting, he incorporated five large 15 by 18 foot window openings, allowing natural light to reach about 40 percent of the total floor area.
The hangar was in its original use until 2011, when it was vacated for preservation purposes. It was established as a historic building on the National Register of Historic Places in 1985. Currently, efforts are underway to rehabilitate the building to its original appearance on the grounds of the Lansing Municipal Airport.
Sources: Wikipedia, OpenStreetMap, Wikidata, Wikimedia Commons
Written by No Other
Discuss this with the author and others
No comments yet. Be the first to start the conversation.