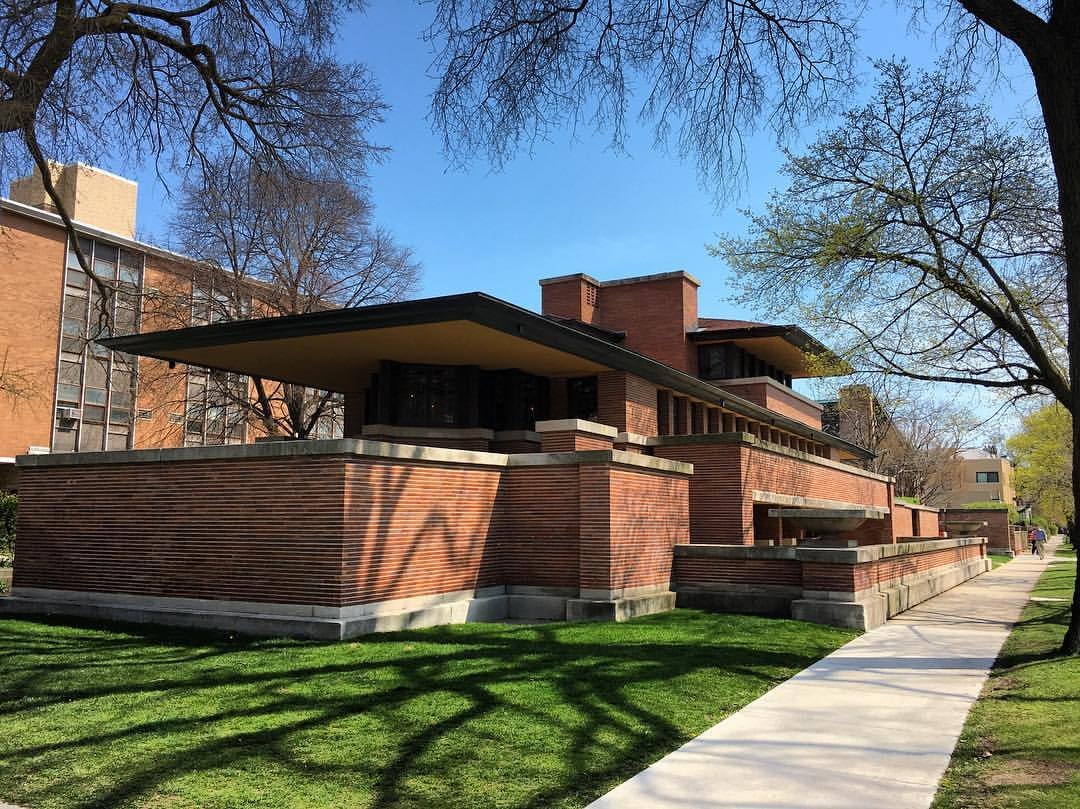
Nestled at 5757 South Woodlawn Avenue in the heart of Chicago, the Frederick C. Robie House stands as a captivating depiction of modern architecture, breathed into life by Frank Lloyd Wright. Completed in 1910, this creation was one of the last structures he designed at his studio in Oak Park, Illinois. The Robie House, a sanctuary for manufacturing executive Frederick Carlton Robie and his family, is described as one of Wright's best Prairie style buildings.
Spanning approximately 9,065 square feet (842.2 m2), this structure is a three-story dwelling with four bedrooms and a matching three-car garage. The house features an open floor plan designed to meet Robie's requests for natural light, uninterrupted living space, and minimal bric-a-brac. The facade and perimeter walls of the house are predominantly constructed of Roman brick, featuring decorative concrete trim, cut-stone embellishments, and art glass windows.
The Robie House's massing includes several terraces, placed at various heights, and roofs that are cantilevered outward. The first floor has a billiard room, playroom, and several utility rooms. The living room, dining room, kitchen, guest bedroom, and servants' quarters are on the second story, while three additional bedrooms occupy the third floor. The Robie House epitomizes some of Wright's best Prairie style buildings, transporting us back to an era when design and innovation intertwined to create extraordinary architecture.
Sources: Wikipedia, OpenStreetMap, Wikidata, Wikimedia Commons

Written by No Other
Discuss this with the author and others
No comments yet. Be the first to start the conversation.