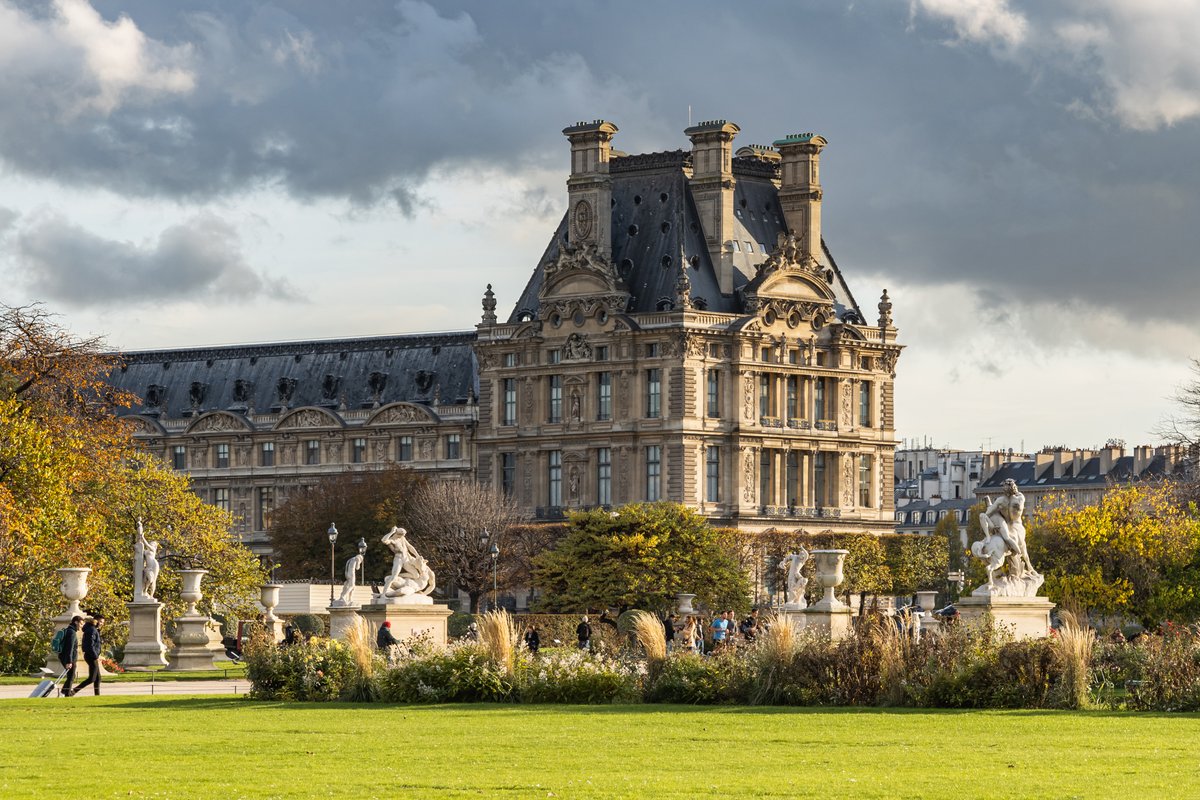

The Lescot Wing of the Louvre Palace dates from the late 1540s, when Francis I began replacing a greatly expanded castle with a new design inspired by classical antiquity and Italian Renaissance architecture. This work replaced a defensive castle that originally served to guard the western front of the Wall of Philip II Augustus, the new city-wall of Paris around 1190.
Visitors to the Sully Wing can see the 16th-century architecture, but the footprint of the earlier castle remains preserved underground. This earlier defensive work began in 1190 and represents the first construction of the Louvre Castle.
To the east of the palace, the Hôtel du Petit-Bourbon was a historically significant dependency appropriated by the monarchy in 1523. It was mostly demolished in October 1660 to give way to the expansion of the Louvre, with the last remains of the Petit-Bourbon being cleared in the 1760s.
Today, the palace has a total floor area of 244,000 m2. While the Louvre Museum occupies most of this space, other institutions like the École du Louvre and the Musée des Arts Décoratifs are located in the western tips of the complex. The museum is organized into the Sully, Denon, and Richelieu wings, which surround the central Cour Napoléon.
The palace is situated on the right bank of the Seine, between the Quai François Mitterrand and the Rue de Rivoli. It is slightly askew of the Historic Axis, an eight-kilometer architectural line that begins at the Louvre courtyard and runs west along the Champs-Élysées towards La Défense.
Sources: Wikipedia, OpenStreetMap, Wikidata, Wikimedia Commons


Written by Nicolo Ciampini
Discuss this with the author and others
No comments yet. Be the first to start the conversation.