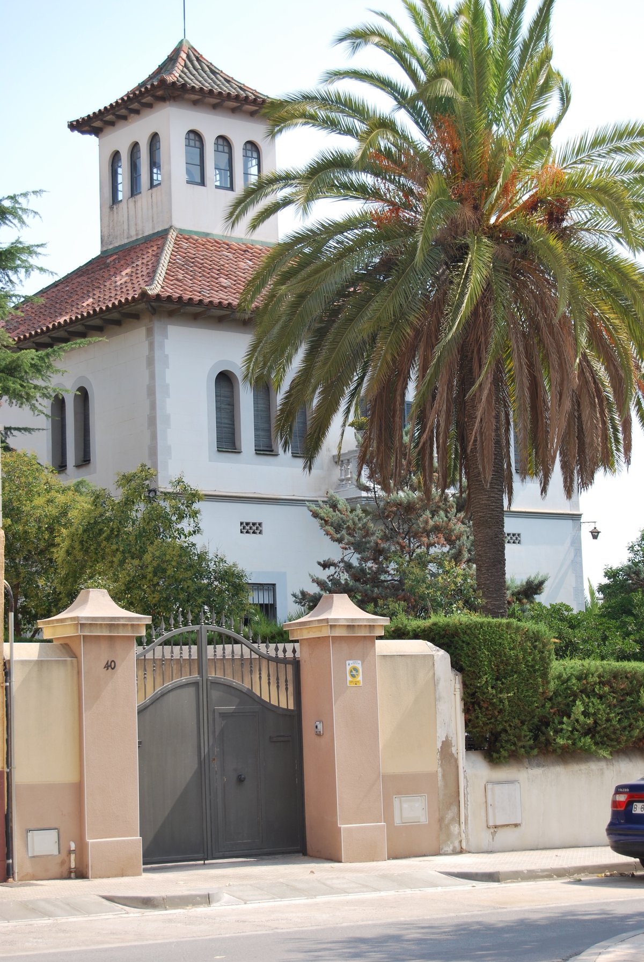

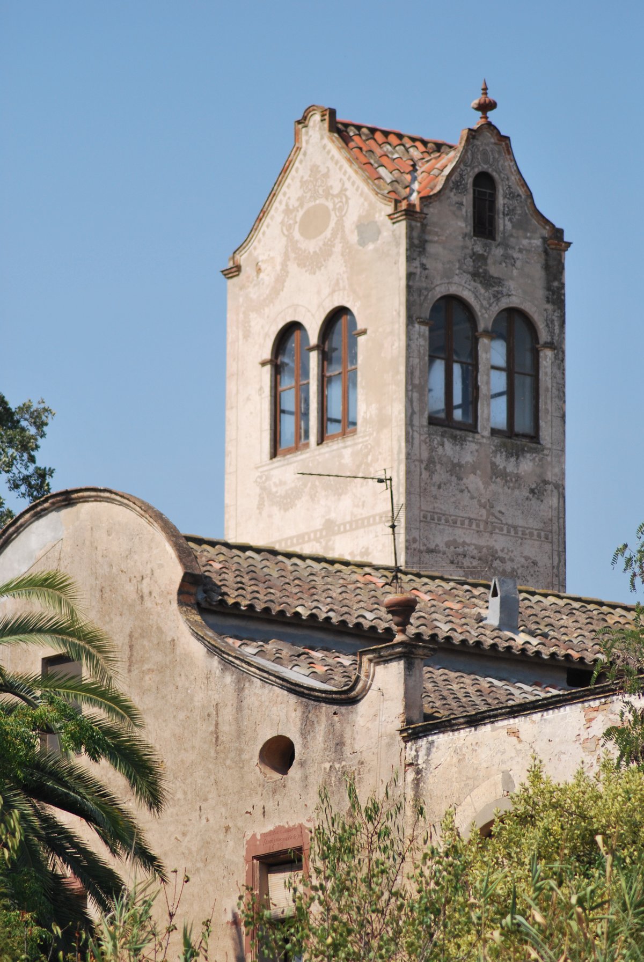
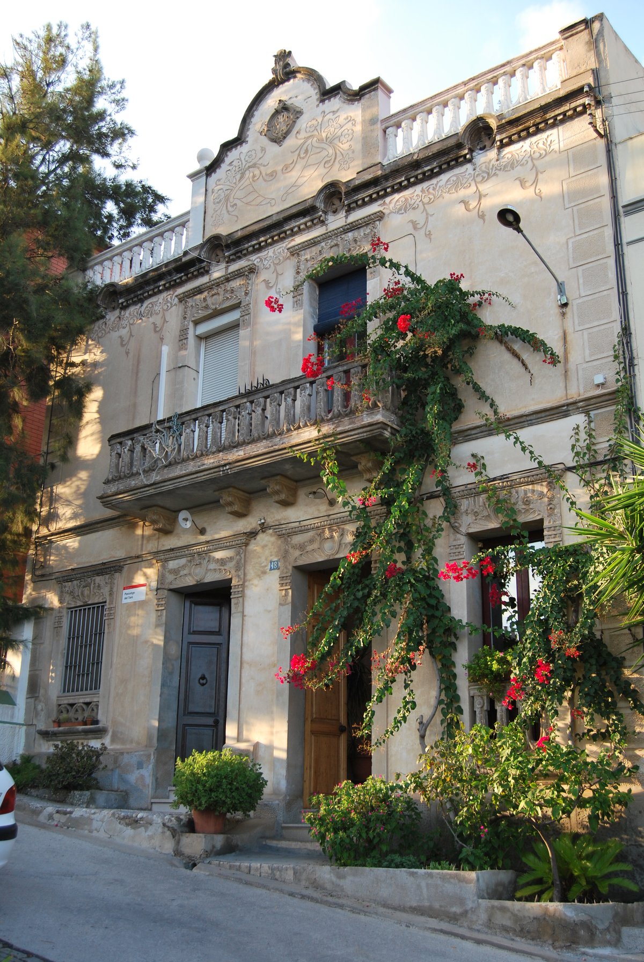
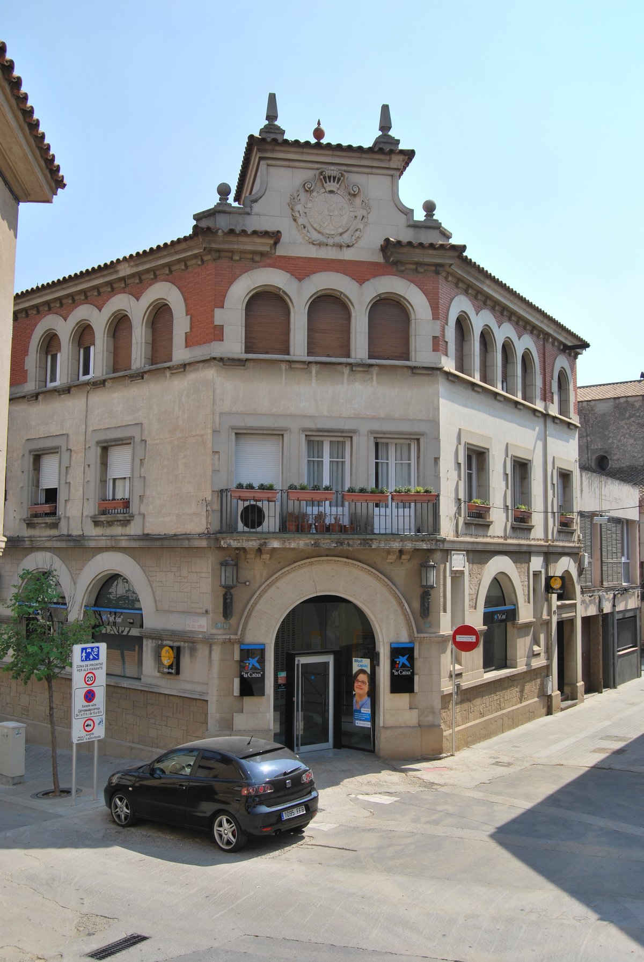
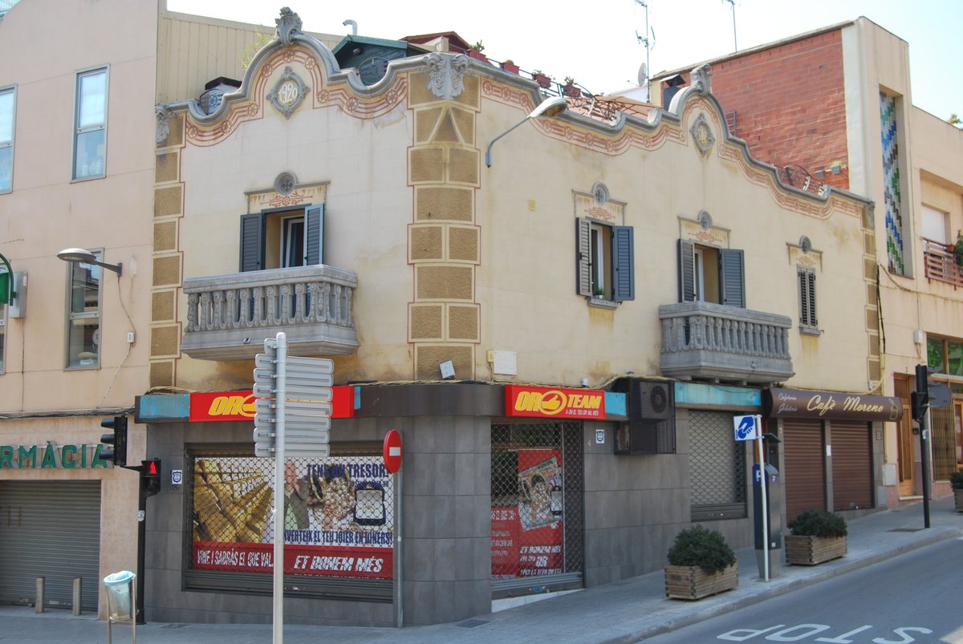
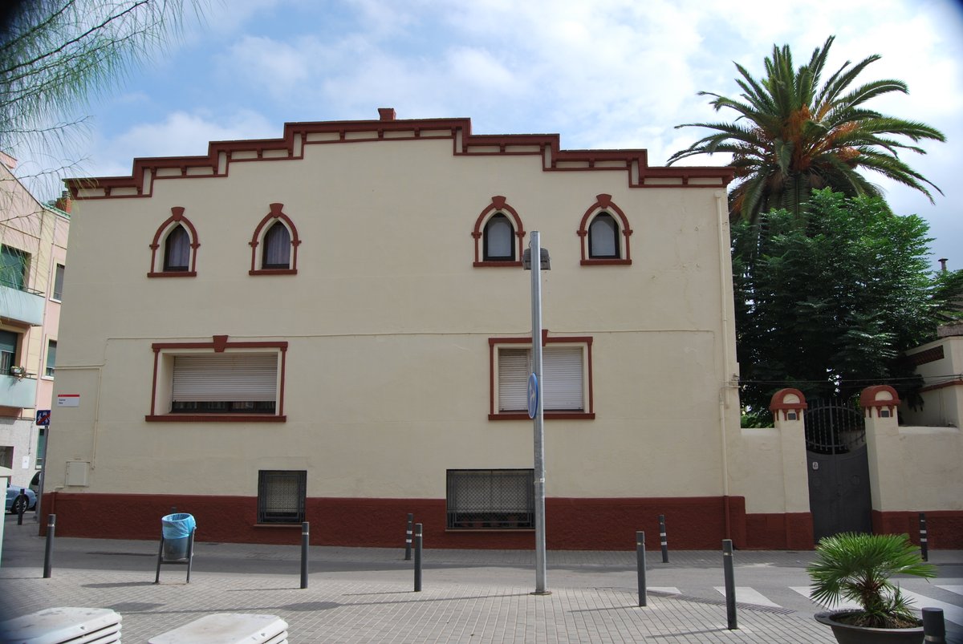
Ca l'Orris is a detached residential building located in Sant Vicenç dels Horts (Baix Llobregat). It is included in the Inventari del Patrimoni Arquitectònic de Catalunya and is characterized by its square plan and a roof with four slopes. At the intersection of these slopes stands a one-story watchtower.
The building features an elevated ground floor and upper floors. Its design uses lintel openings for the ground floor, while the first floor and the tower feature semicircular arches. The balcony is made of artificial stone, and the structure includes a barbacana and a ràfec. The four facades follow the same composition, although only the south facade has a balcony opening on the first floor.
The building was originally constructed during the era of Can Llopart. It was purchased by the Orris family in 1917, the same year the builder Mata constructed the ground floor. An extension of the complex was carried out in 1924. The architect for the work was Melcior Viñals Muñoz.
Sources: Wikipedia, OpenStreetMap, Wikidata, Wikimedia Commons

Written by Nik Frost
Discuss this with the author and others
No comments yet. Be the first to start the conversation.