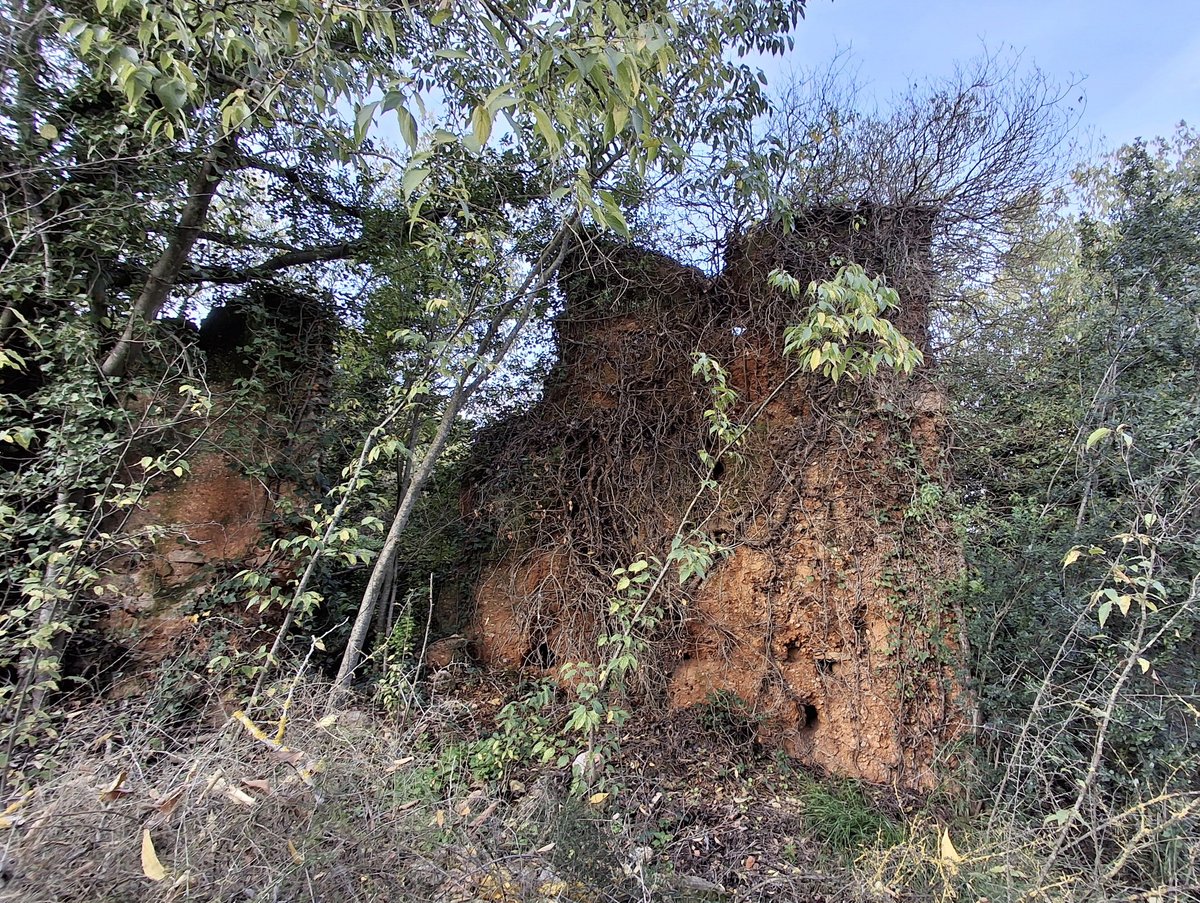

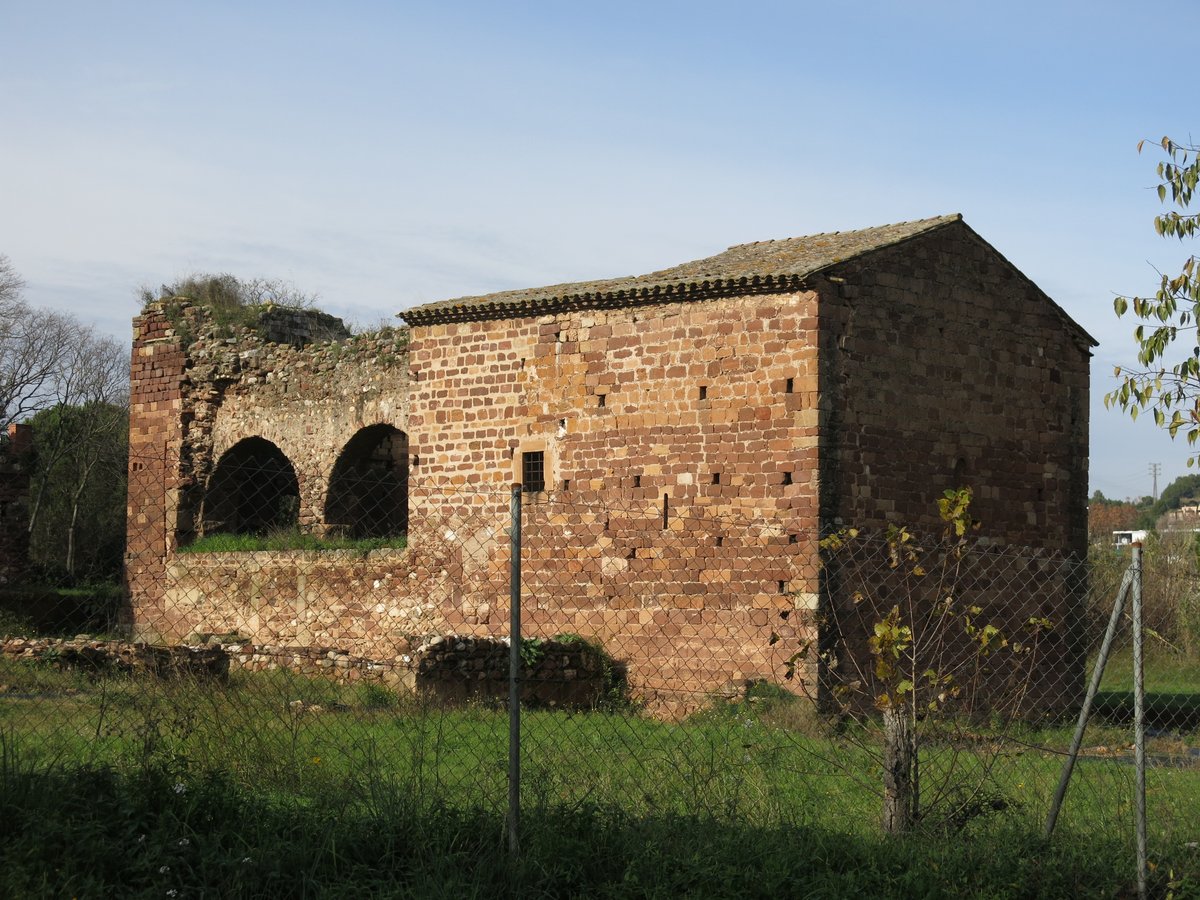
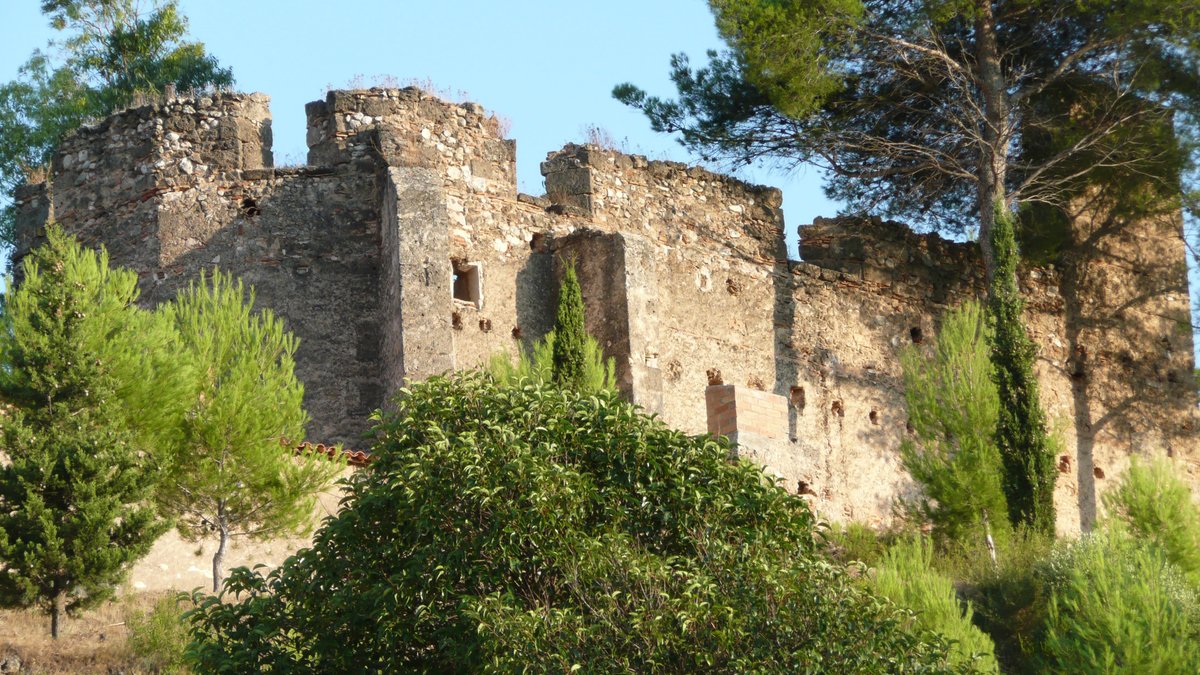
The Torrota de Can Pinya is a ruined building in the municipality of Subirats, protected as a cultural asset of local interest. It was initially identified as a columbarium, though there is no documentary evidence to support this. Its typological characteristics suggest it was a defensive construction, though a precise dating is difficult without an archaeological study.
The site appears to have featured a rectangular lookout tower with a masonry base and the rest in tàpia. It likely included an enclosure extending along the southern side of the tower. Its similarity to the tower of en Viola in Calafell - which could date to the Andalusian period - suggests it might date to the 8th century, though a feudal use cannot be ruled out. A study by N. Rafael notes a fragment of pottery embedded in the tàpia that could be dated to the 11th century.
Currently, only one side of the rectangular tower remains. The thickness of the wall suggests the original building had a considerable height. The masonry base, now in poor condition, is approximately one meter high, with two and a half more rows above it. In this higher section, the wall is about eighty centimetres thick. The limit of each row shows a series of holes finished with a slab at the top. There are also various holes that suggest it may have been used as a dovecote at one point, with three or four rows of cells visible, arranged in a disordered way mainly at the bottom.
From the southeast corner, a wall extends toward the east and then turns south. The first section of this southern wall is made only of tàpia. Nearby is the farmhouse made of tàpia, of a more orange-toned color, and a well.
Sources: Wikipedia, OpenStreetMap, Wikidata, Wikimedia Commons
Written by Nik Frost
Discuss this with the author and others
No comments yet. Be the first to start the conversation.