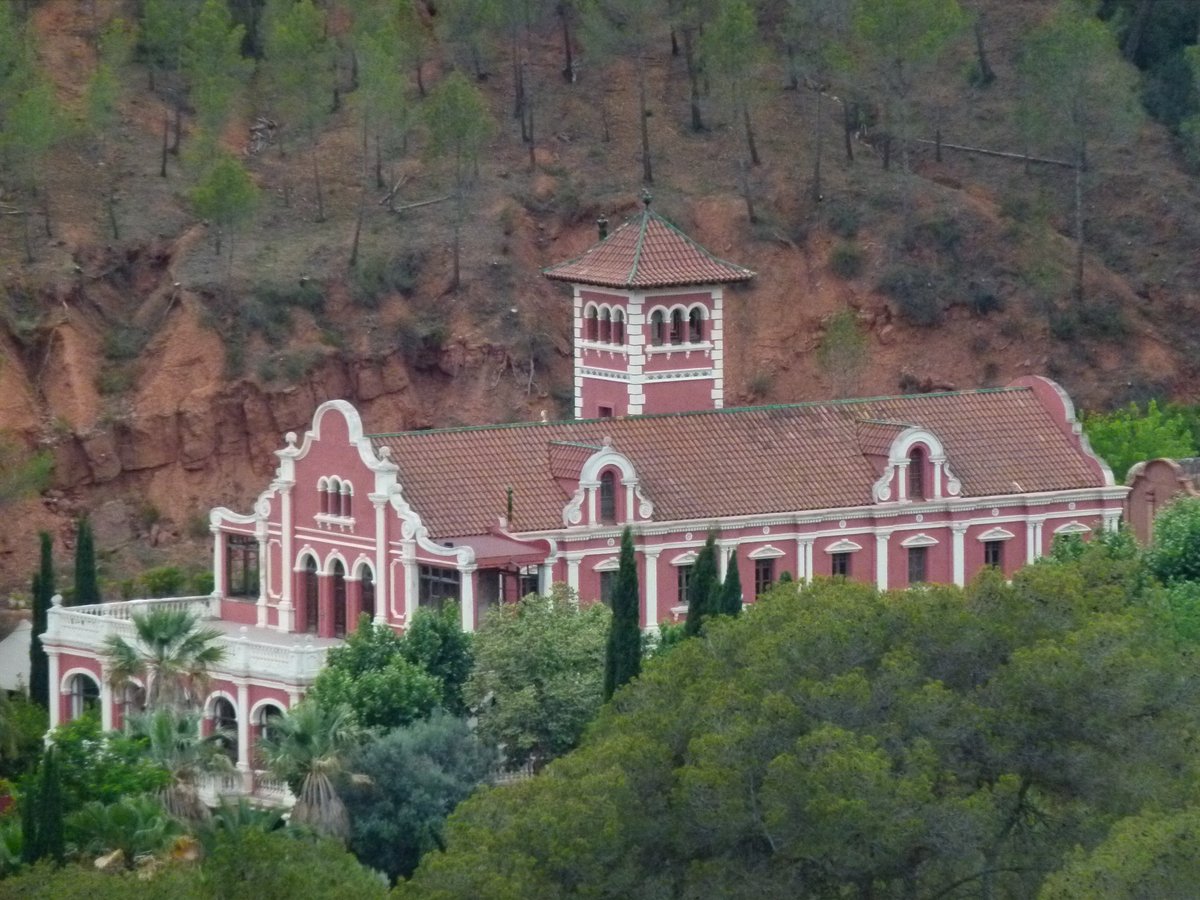

Casal de Benviure, a protected local cultural asset, is an isolated, monumental, and fantastical building erected at the beginning of the 20th century in Castellbisbal (Vallès Occidental) by the owners of Can Coromines. Although the construction was completed in 1936 (a detail that may only be speculation), rumors suggest that it was intended to be a spa. With a rectangular ground plan, the building boasts porches on its ground floor, first, and second floors.
The first floor boasts an interesting arcade forming a gallery, terraces from which have been created. The building features a baroque-style curved cornice on its roofline. The eastern facade showcases openings adorned with frontons, pilasters, and French-style balustrades. A tower centered on the roof, topped with a large wooden structure rafter, adds to its grandeur. Today, Casal de Benviure stands as a significant piece of Castellbisbal’s history and architecture, despite the lack of confirmation regarding its intended use as a spa.
*Unconfirmed rumor: this building was intended to be a spa.*
Sources: Wikipedia, OpenStreetMap, Wikidata, Wikimedia Commons
Written by Nik Frost
Discuss this with the author and others
No comments yet. Be the first to start the conversation.