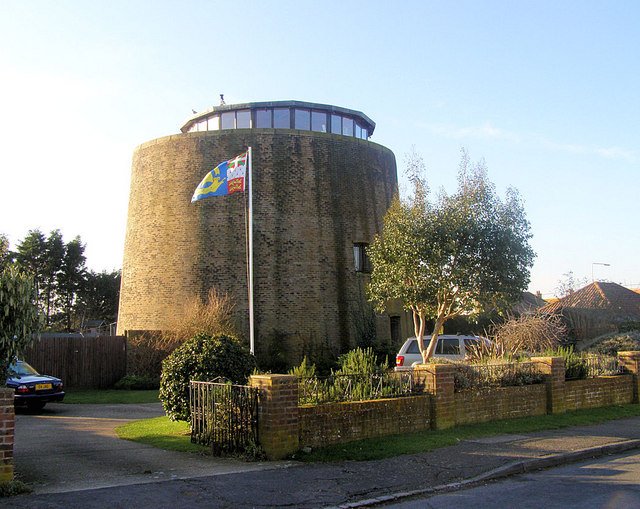

The British copied a round fortress design from Mortella Point in Corsica during the Napoleonic era. While the tower at Mortella was a Genoese defense system completed in 1565, the British were impressed by its effectiveness when properly supplied and defended. They copied the design but misspelled the name of the location as Martello, which means hammer in Italian.
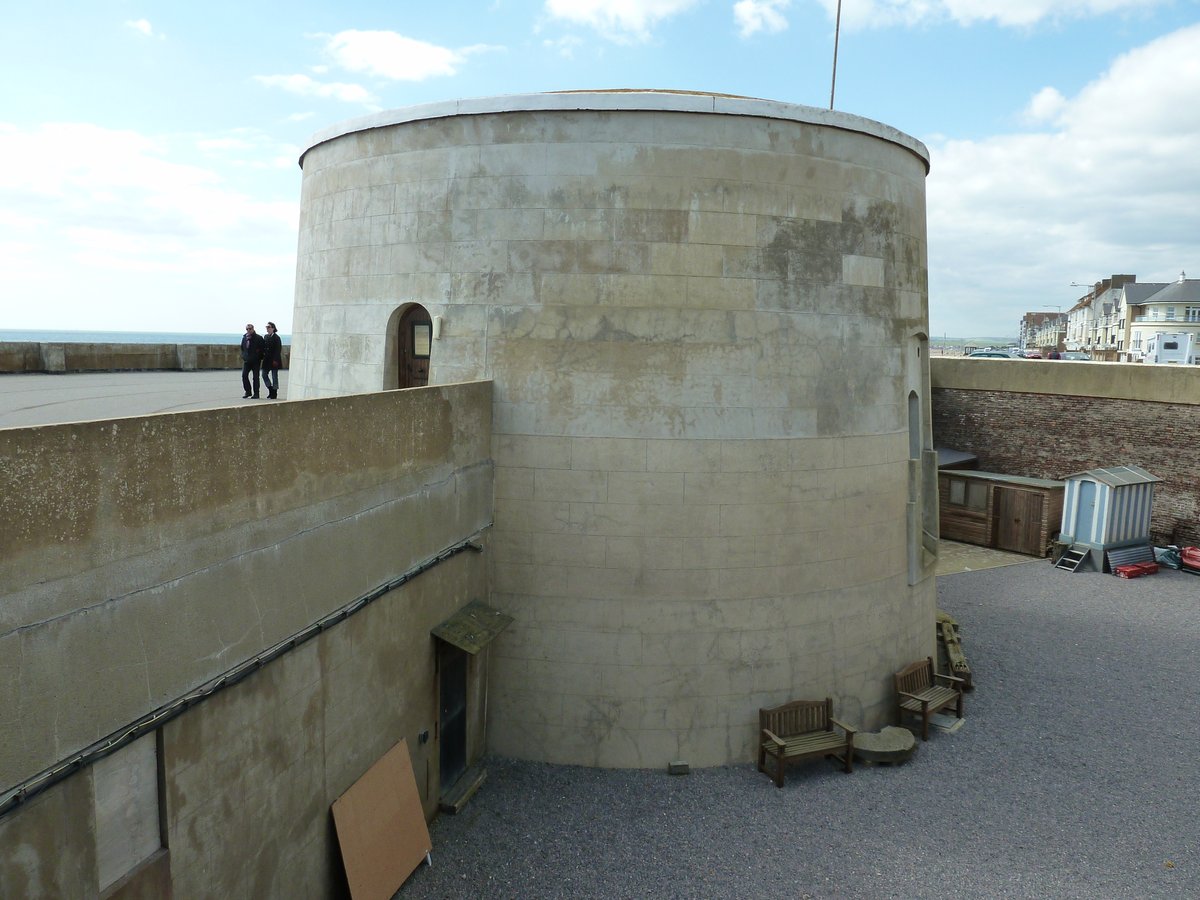
Standing up to 40 feet high with walls about 8 feet thick, these towers were designed to be resistant to cannon fire. The structure featured a flat roof with a raised platform in the centre, where a single heavy artillery piece could traverse a full 360 degrees. Entry was gained by a ladder to a door about 10 feet from the base, situated above a machicolated platform that allowed for downward fire on attackers.
The interior of a classic Martello tower consisted of two storeys. The ground floor served as the magazine and storerooms for ammunition, water, stores, and provisions. The garrison, typically consisting of one officer and 15 to 25 men, lived in a casemate on the first floor. This area was divided into several rooms of almost equal size, with fireplaces built into the walls for cooking and heating.
During the first half of the 19th century, the British government built around 140 of these towers to guard the British and Irish coastlines, mostly along the south coast of England. Similar towers were also constructed in Australia, Canada, Menorca, South Africa and Sri Lanka. The construction of Martello towers abroad continued until the 1870s, when they became obsolete due to the introduction of powerful rifled artillery.
Sources: Wikipedia, OpenStreetMap, Wikidata, Wikimedia Commons

Written by Nicolo Ciampini
Discuss this with the author and others
No comments yet. Be the first to start the conversation.