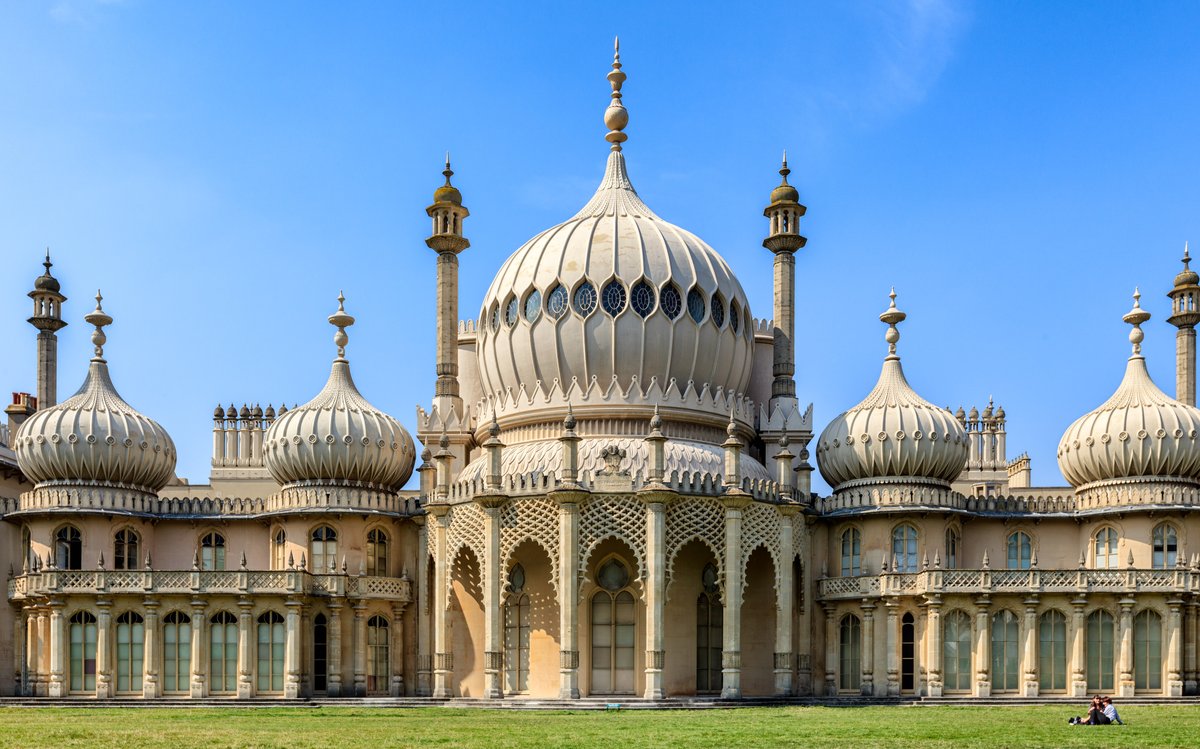
The Royal Pavilion in Brighton, England, serves as a remarkable example of Regency-era exoticism, characterized by the Indo-Saracenic Revival architecture style. It was built for George, Prince of Wales (later King George IV), who used it as a private retreat from the royal court. The construction took place in three stages between 1787 and 1823, and the palace bears a striking resemblance to the Taj Mahal in India.
The initial planning took place in 1787 when the young Prince, seeking a discreet location for private affairs, commissioned architect Henry Holland to add wings to a modest farmhouse on the Old Steine. This resulted in the Marine Pavilion, featuring a neoclassical design. However, the Prince was not satisfied with the modest settlement and entrusted the expansion of the pavilion to architect Peter Frederick Robinson in 1801-02, resulting in a dining room and conservatory addition.
By 1815, the Prince had appointed John Nash to redesign and extend the pavilion. This marked the introduction of the Indo-Saracenic Revival style, with the addition of architectural features such as bulbous domes, cusped arches, and crenellations. Nash's influence is evident in the roofing techniques used for the Music and Banqueting Rooms, which were pioneering at the time.
Today, the Royal Pavilion welcomes millions of visitors annually, showcasing its impressive architecture and rich history.
Sources: Wikipedia, OpenStreetMap, Wikidata, Wikimedia Commons
Written by Nicolo Ciampini
Discuss this with the author and others
No comments yet. Be the first to start the conversation.