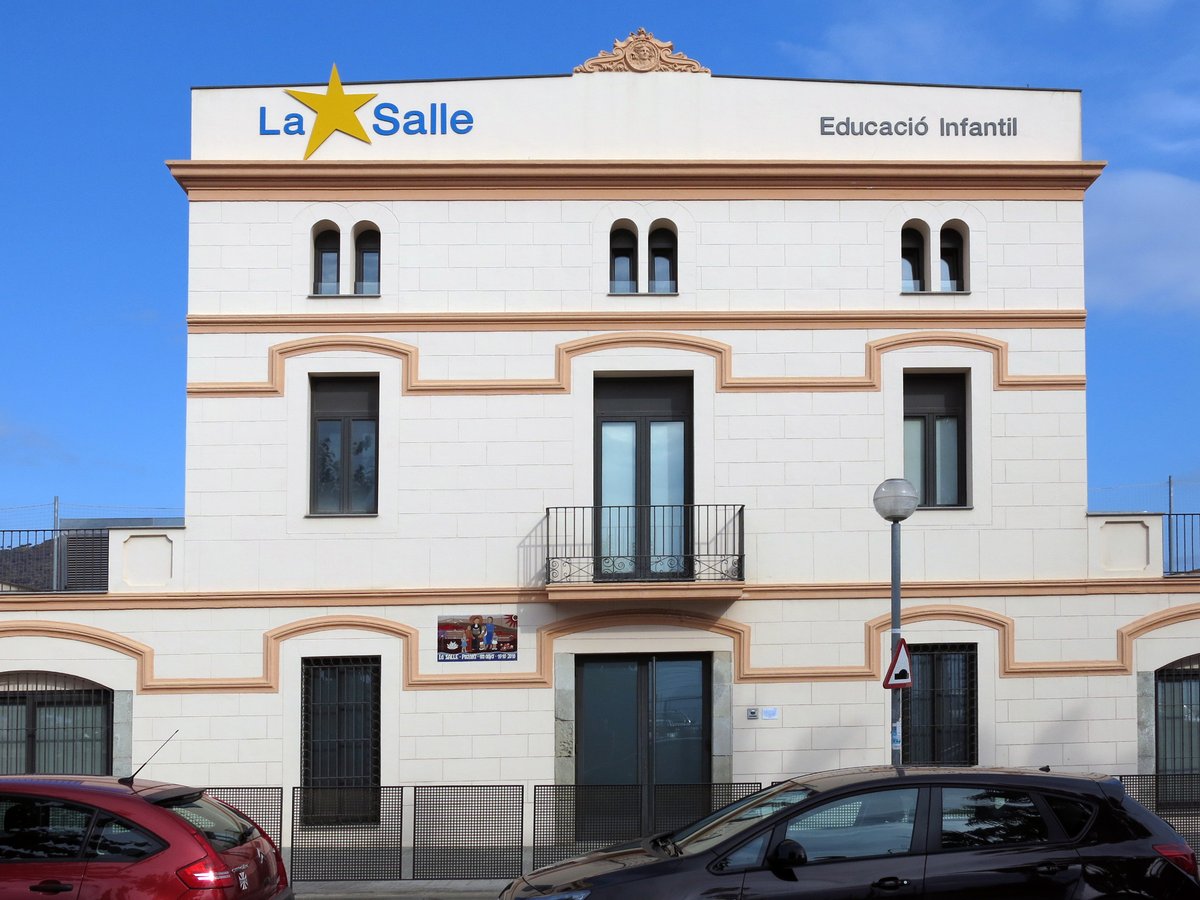

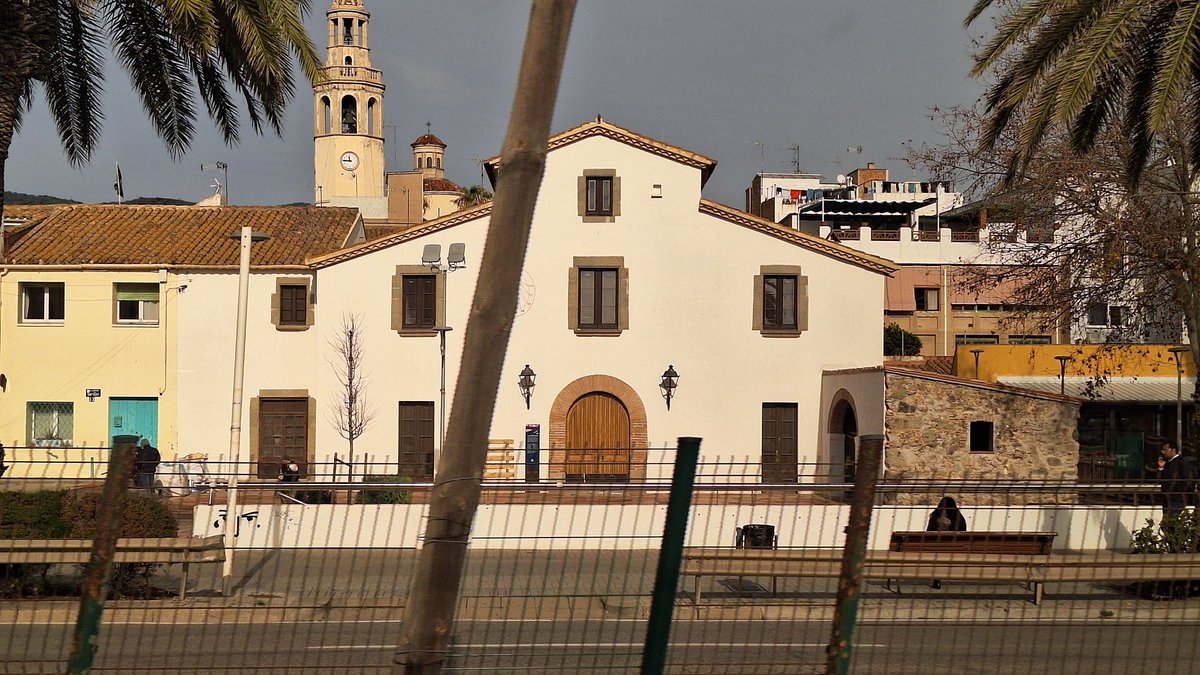
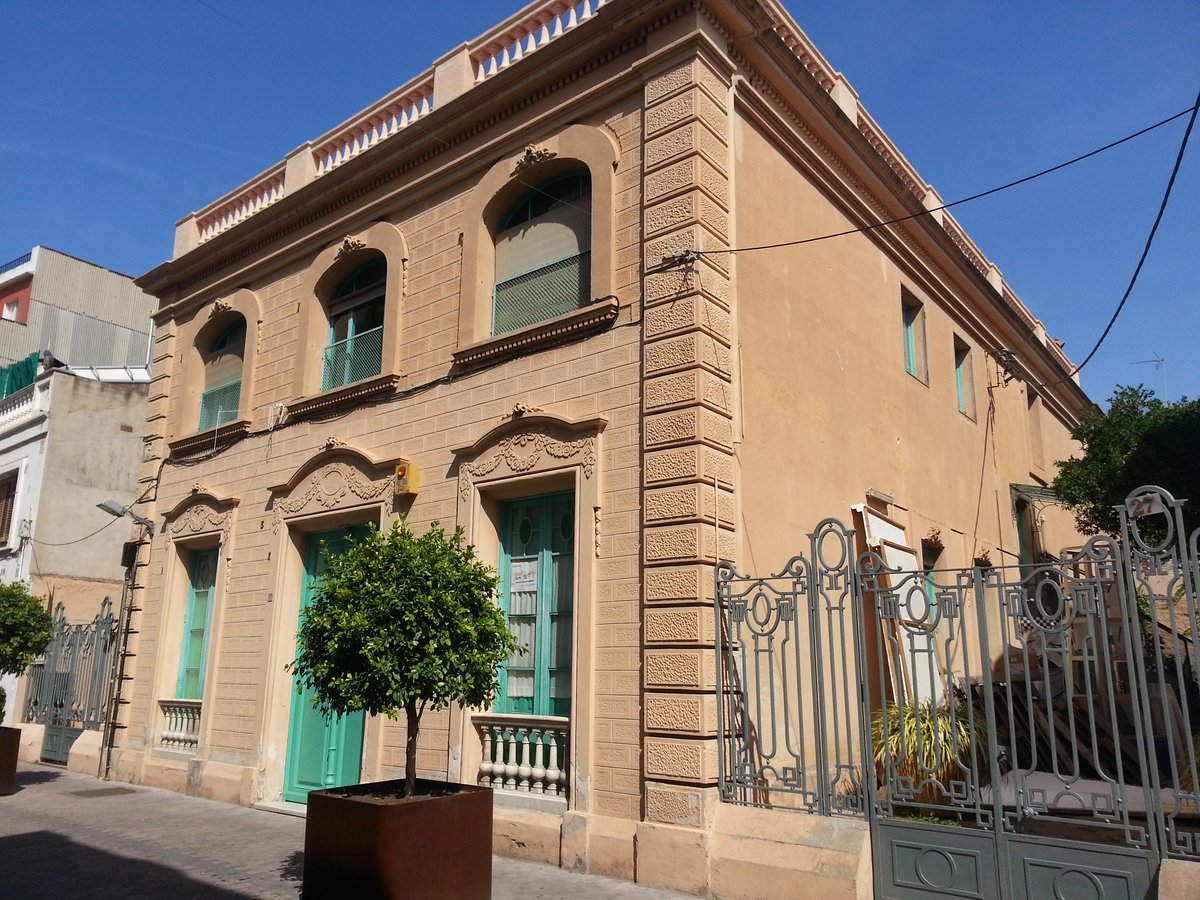
The Masia de La Salle in Premià de Mar, Maresme, is a protected cultural asset of local interest. The building is a symmetric manor house oriented to the south, featuring a central block with a parallel cornice on the facade and two side wings that occupy the full width of the building.
The central block consists of a ground floor and two upper floors. The ground floor contains the main entrance door, two windows with lintels, and two lowered arch doors providing access to the side wings. It also features a continuous cornice. The first floor includes a balcony with an iron railing and two side windows, also with a continuous cornice.
On the top floor, there are three groups of double windows, a cornice, and the terrace parapet. The building is covered by flat terraces on both the central block and the side wings. The structure includes a two-flight staircase.
Sources: Wikipedia, OpenStreetMap, Wikidata, Wikimedia Commons
Written by Nik Frost
Discuss this with the author and others
No comments yet. Be the first to start the conversation.