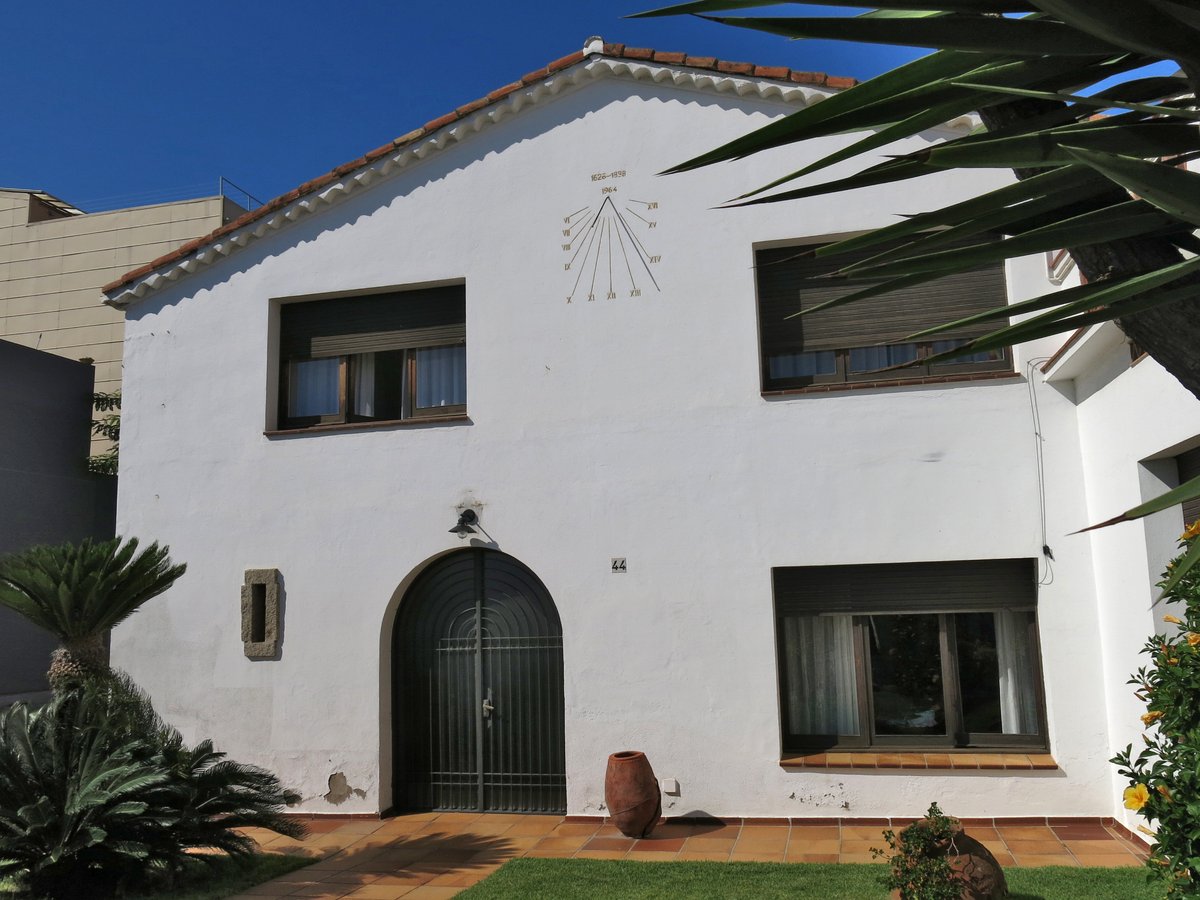

The history of Can Batlle shows a structural evolution that began in 1888. At this time, the building was divided into two independent parts: a telegraph house and the dwelling itself. This change opened a new chapter of purpose for the architecture.
We can trace the roots of this structure back to 1626. Over the centuries, the building has undergone significant reforms. A renovation in 1964 established the form we see today. It is a protected building in Premià de Mar.
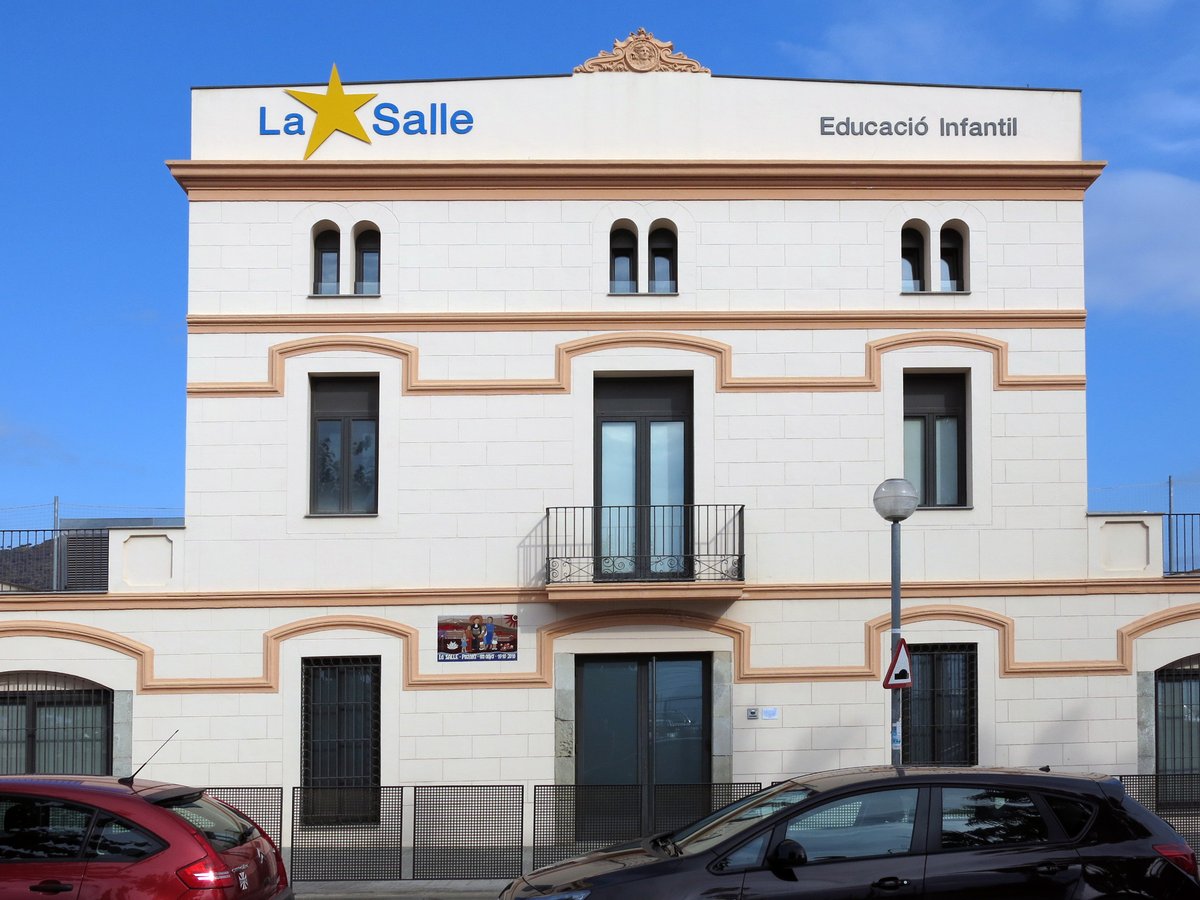
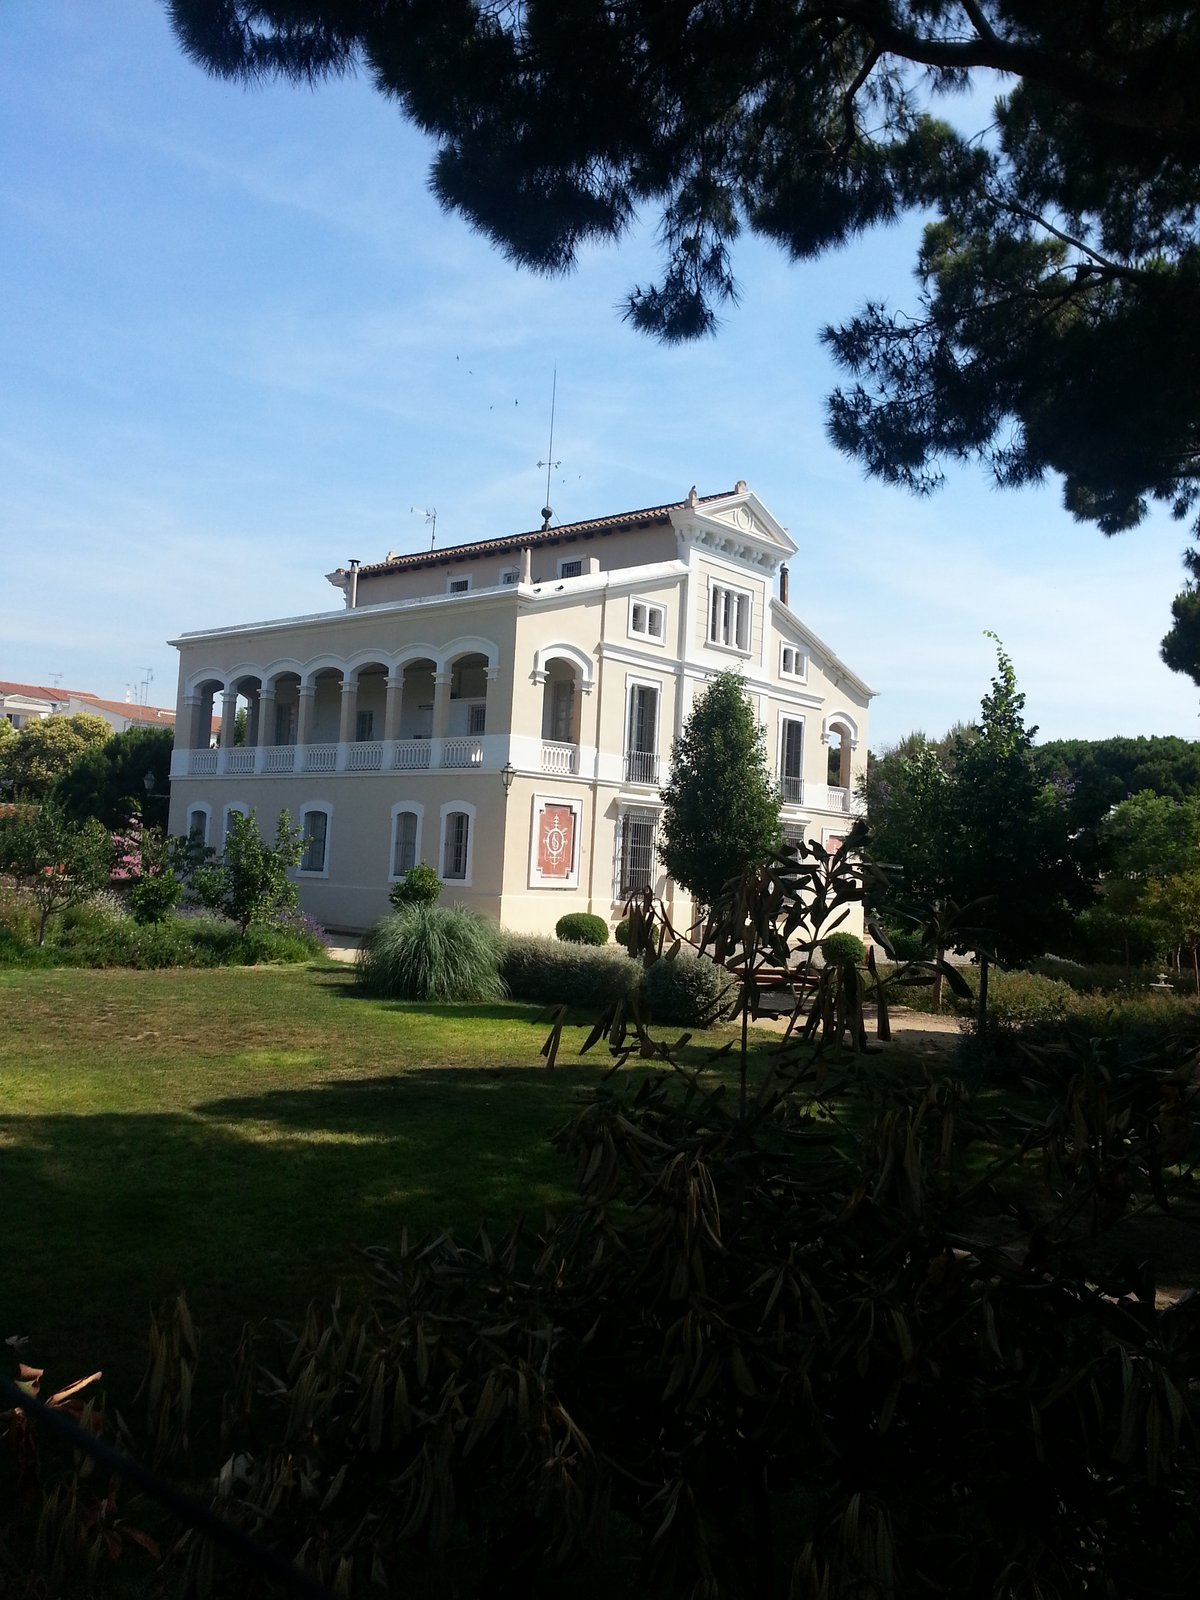
Observe the striking contrast between the white walls and the black rectangular windows. The facade features a semicircular arch at the main entrance and a sundial at its highest point. The house has a wing perpendicular to the facade and a rear wing parallel to the facade with a two-sided roof of tiles and an exterior courtyard.
Sources: Wikipedia, OpenStreetMap, Wikidata, Wikimedia Commons
Written by Nik Frost
Discuss this with the author and others
No comments yet. Be the first to start the conversation.