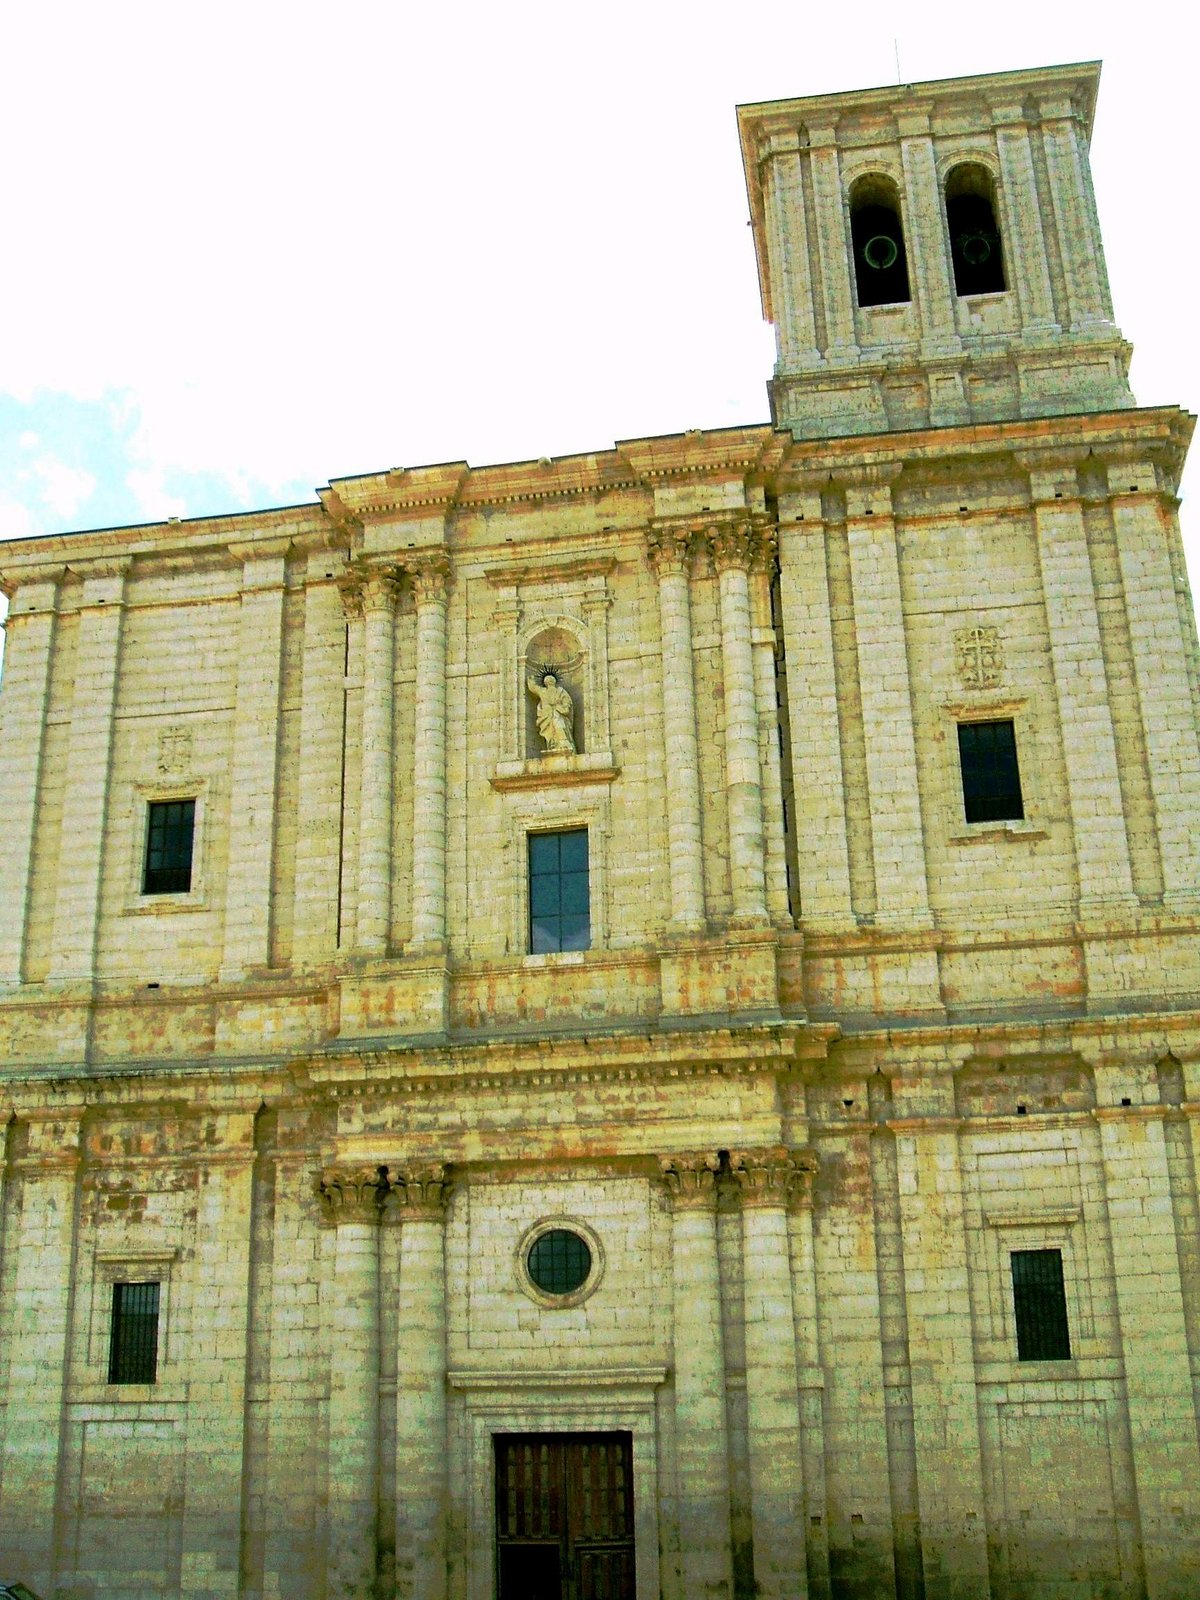

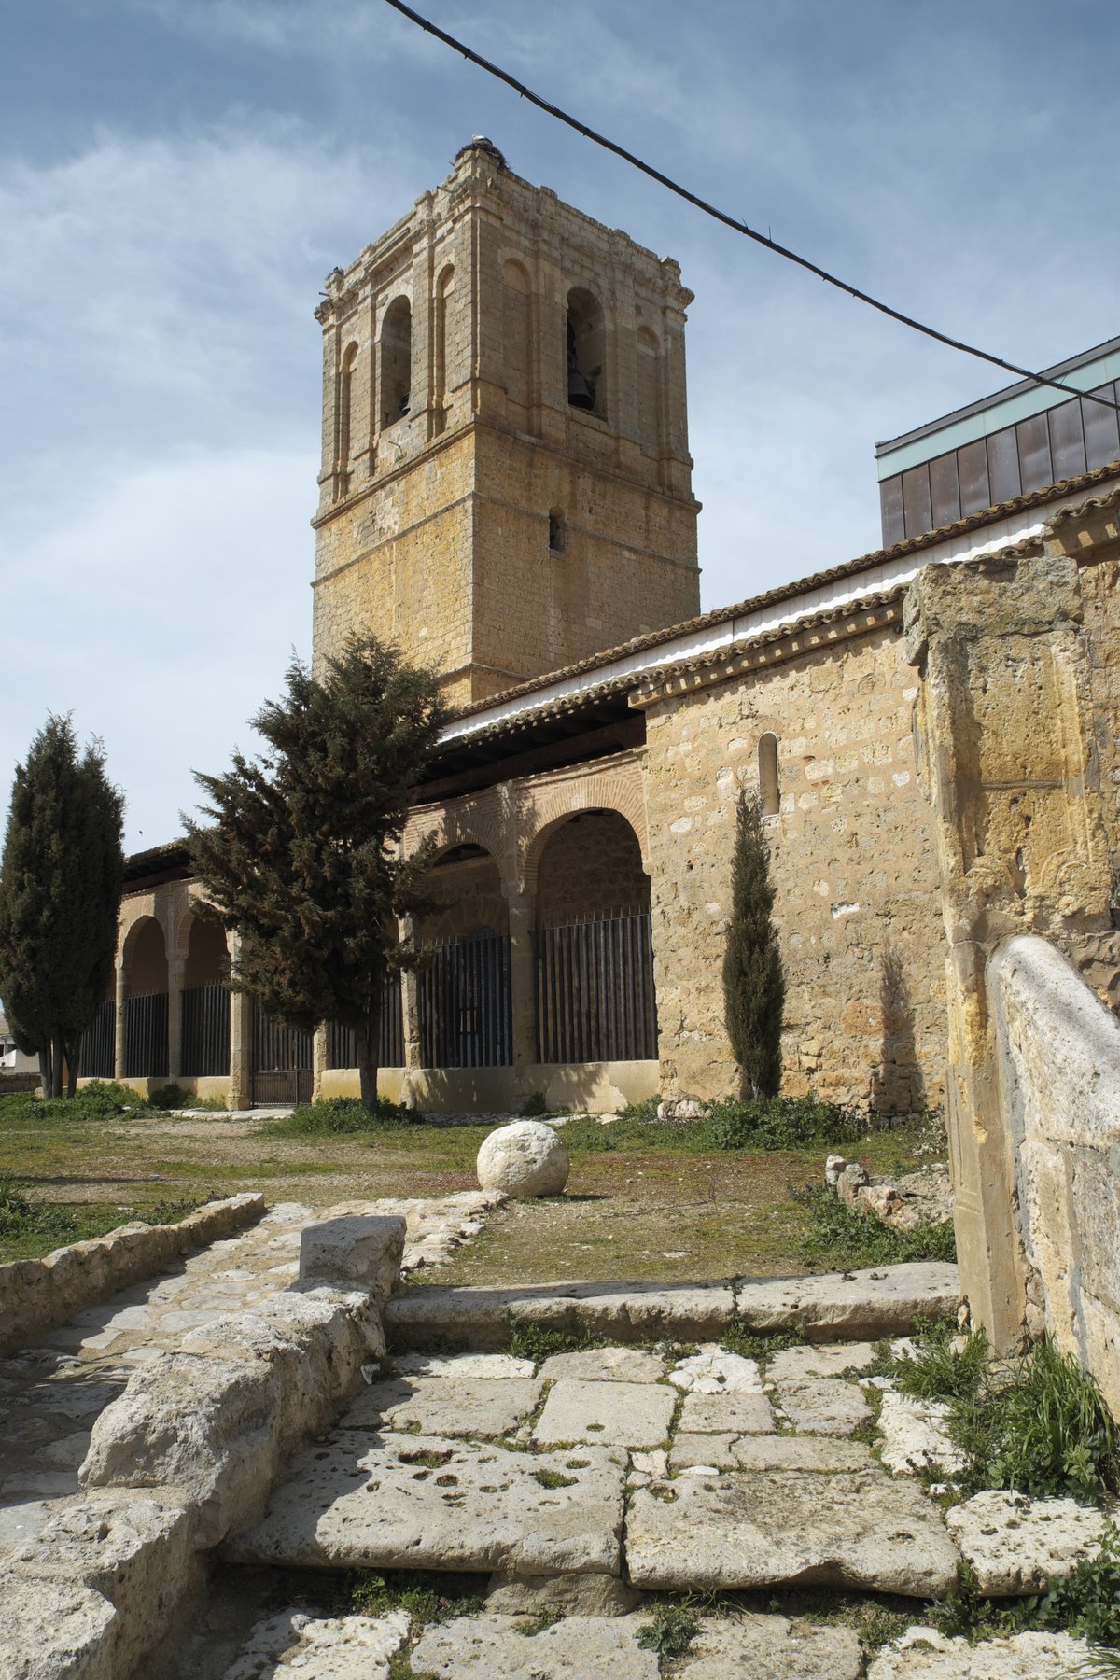
The construction of the Iglesia de Santiago Apóstol began in 1533 under the architect Rodrigo Gil de Hontañón. During his youth, he designed the temple in a late Gothic style, which eventually transitioned into the Plateresque, Classical, and Herrerian styles seen in the exterior and interior elevations. When Hontañón died in 1577, the temple remained unfinished. Alonso de Tolosa took over the works, designing the main western facade in a severe, monumental style inspired by Juan de Herrera. This central body was prolonged in height to provide a solution for closing the naves that had already been constructed.
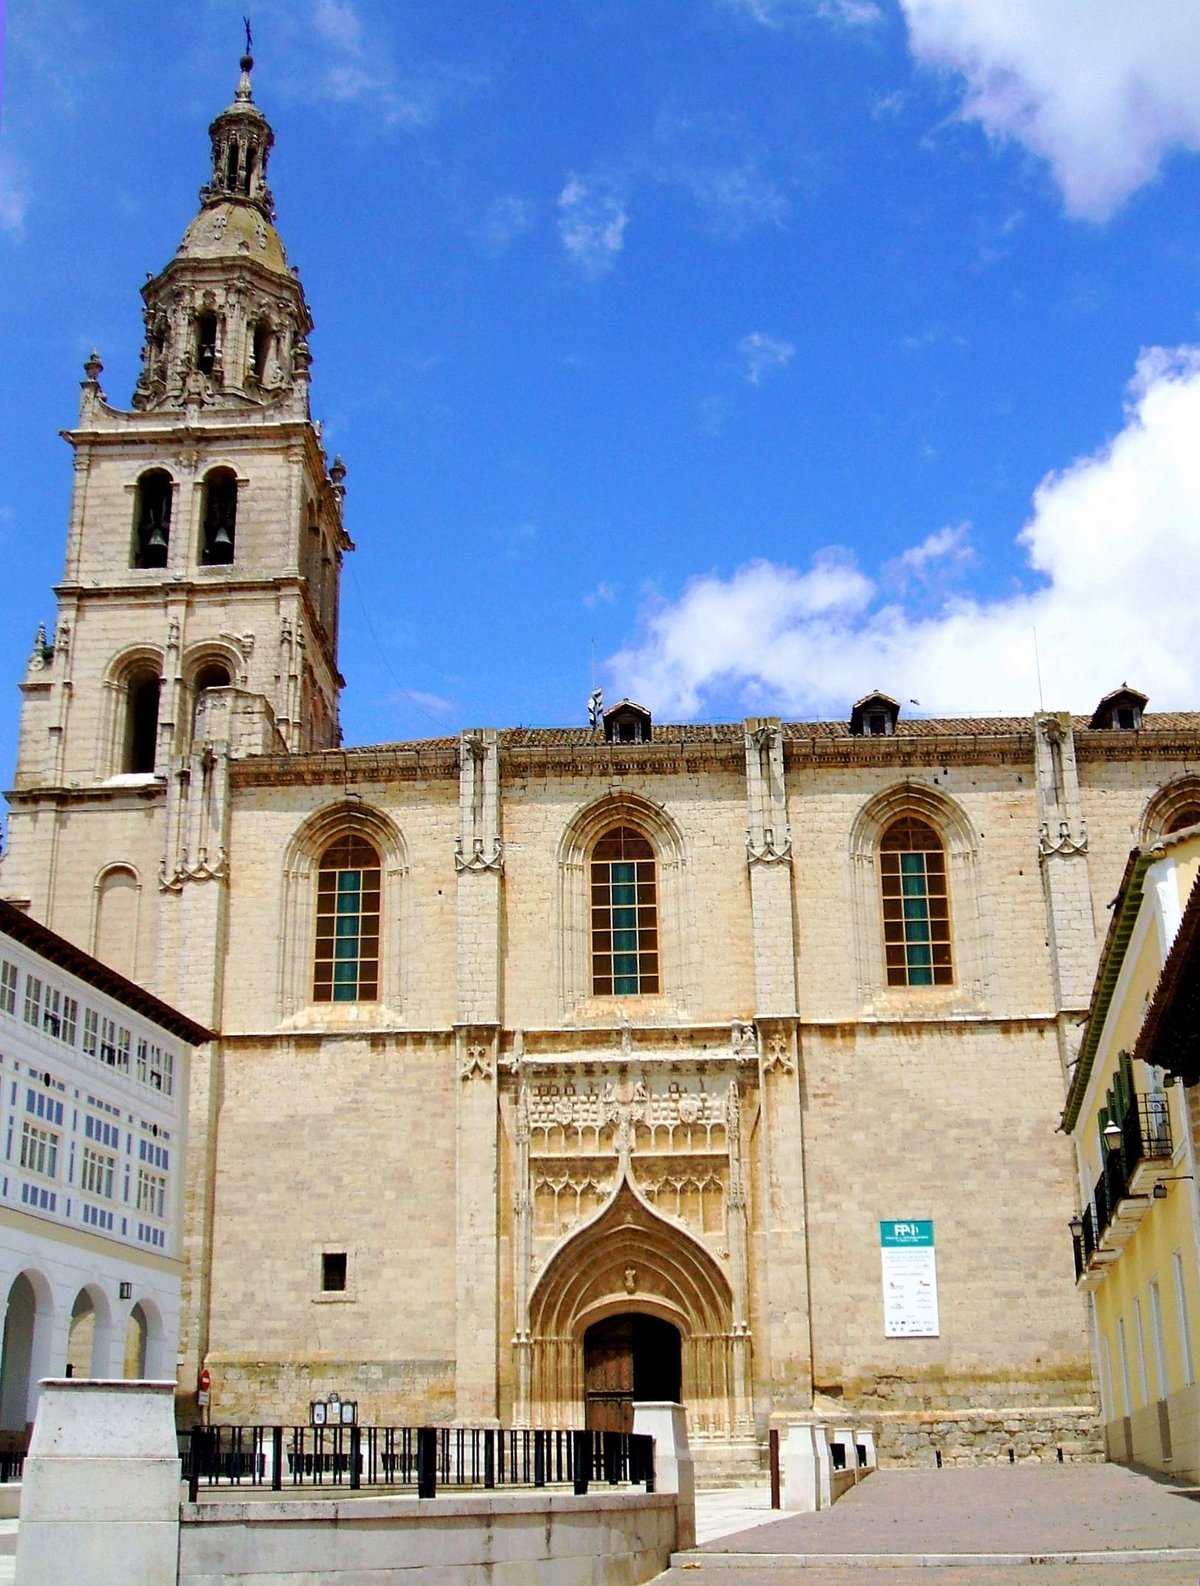
The church features a variety of architectural faces. To the north is a late Isabeline Gothic portal with carpanel arches and decorative finials. To the south lies a magnificent Renaissance portal built in 1547, which serves as a masterpiece of the transition from Plateresque to Purism. This southern entrance follows the model of the Colegio Mayor de San Ildefonso in Alcalá de Henares, featuring three bodies and a pediment with a bust of the Father Eternal. The interior is a hall-type plan with slender fasciculated pillars, featuring a line of imposta at a certain height to manage the sensation of verticality.
Recognized as a Bien de Interés Cultural (BIC), the church has been a national historic-artistic monument since 1964. It serves as a significant religious site and a cultural landmark, having hosted the Edades del Hombre in 2011.
Sources: Wikipedia, OpenStreetMap, Wikidata, Wikimedia Commons
Written by Nicolo Ciampini
Discuss this with the author and others
No comments yet. Be the first to start the conversation.