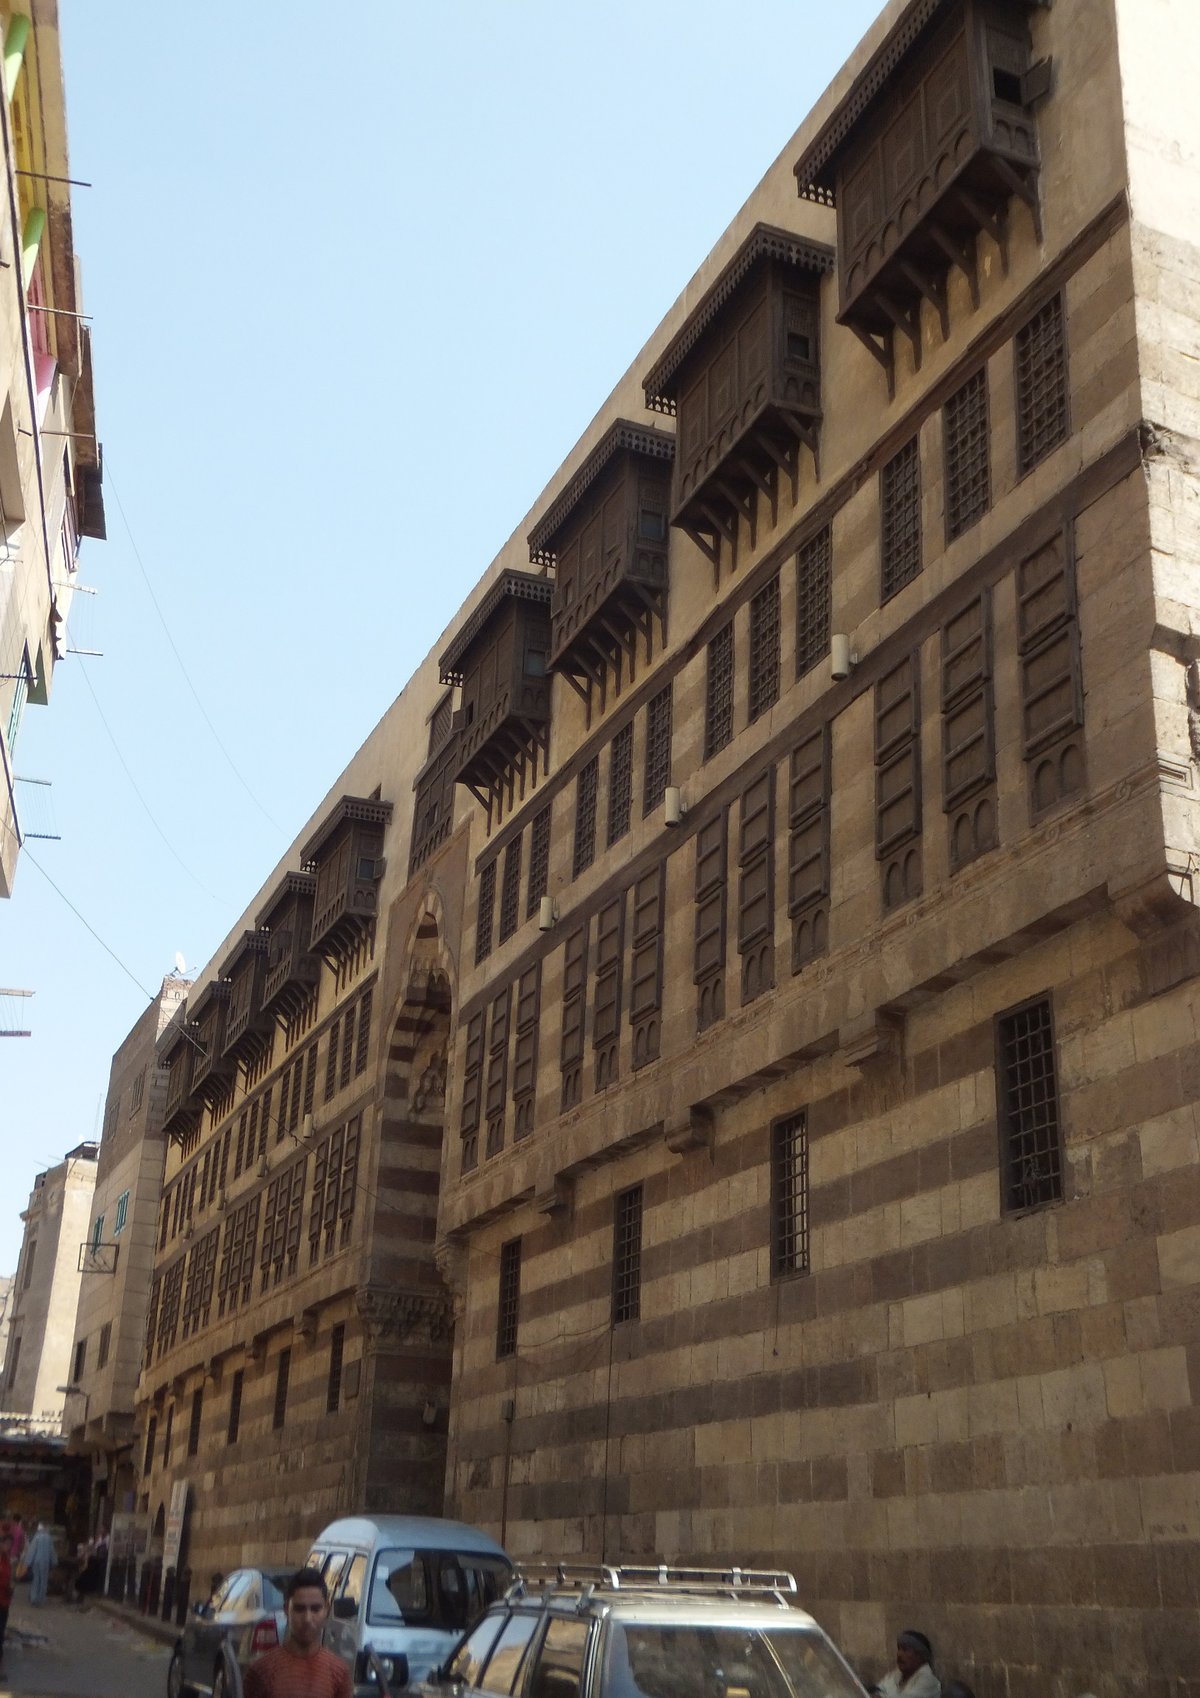

Sultan Qansuh al-Ghuri built a house of commerce in 1504-1505. It was a wikala - an urban caravanserai where merchants could base themselves to do business in the city. Here, merchants kept their pack animals and merchandise on the ground floor while the second floor housed the merchants themselves. The three upper floors were part of the rab', a complex of low-income apartments for permanent residence.
The building was established through a waqf, a protected agreement which gave its buildings and revenues the status of a charitable endowment guaranteed under sharia. The wikala was part of a large construction project that included a nearby religious and civic complex featuring a mosque-madrasa, a sabil-kuttab, and a khanqah. The revenues from this complex were intended to help finance the operations of the wikala.
The building features five stories centered around a large rectangular courtyard with a fountain decorated in marble mosaics. The first two stories are built in stone and distinguished by a portico of tall arches, while the three upper floors are made of brick and marked by regular rows of windows and mashrabiyas. The only external facade faces the street to the north and is marked by a monumental portal decorated with a trilobed groin vault, stone-carved muqarnas, and marble mosaics.
Today, the building serves as a venue for cultural shows including Sufi whirling, which are generally aimed at tourists. It also houses workshops and studios for artisans as well as local offices. The structure remains one of the most impressive and best-preserved examples of a Mamluk caravanserai in Cairo.
Sources: Wikipedia, OpenStreetMap, Wikidata, Wikimedia Commons


Written by Mutabor
Discuss this with the author and others
No comments yet. Be the first to start the conversation.