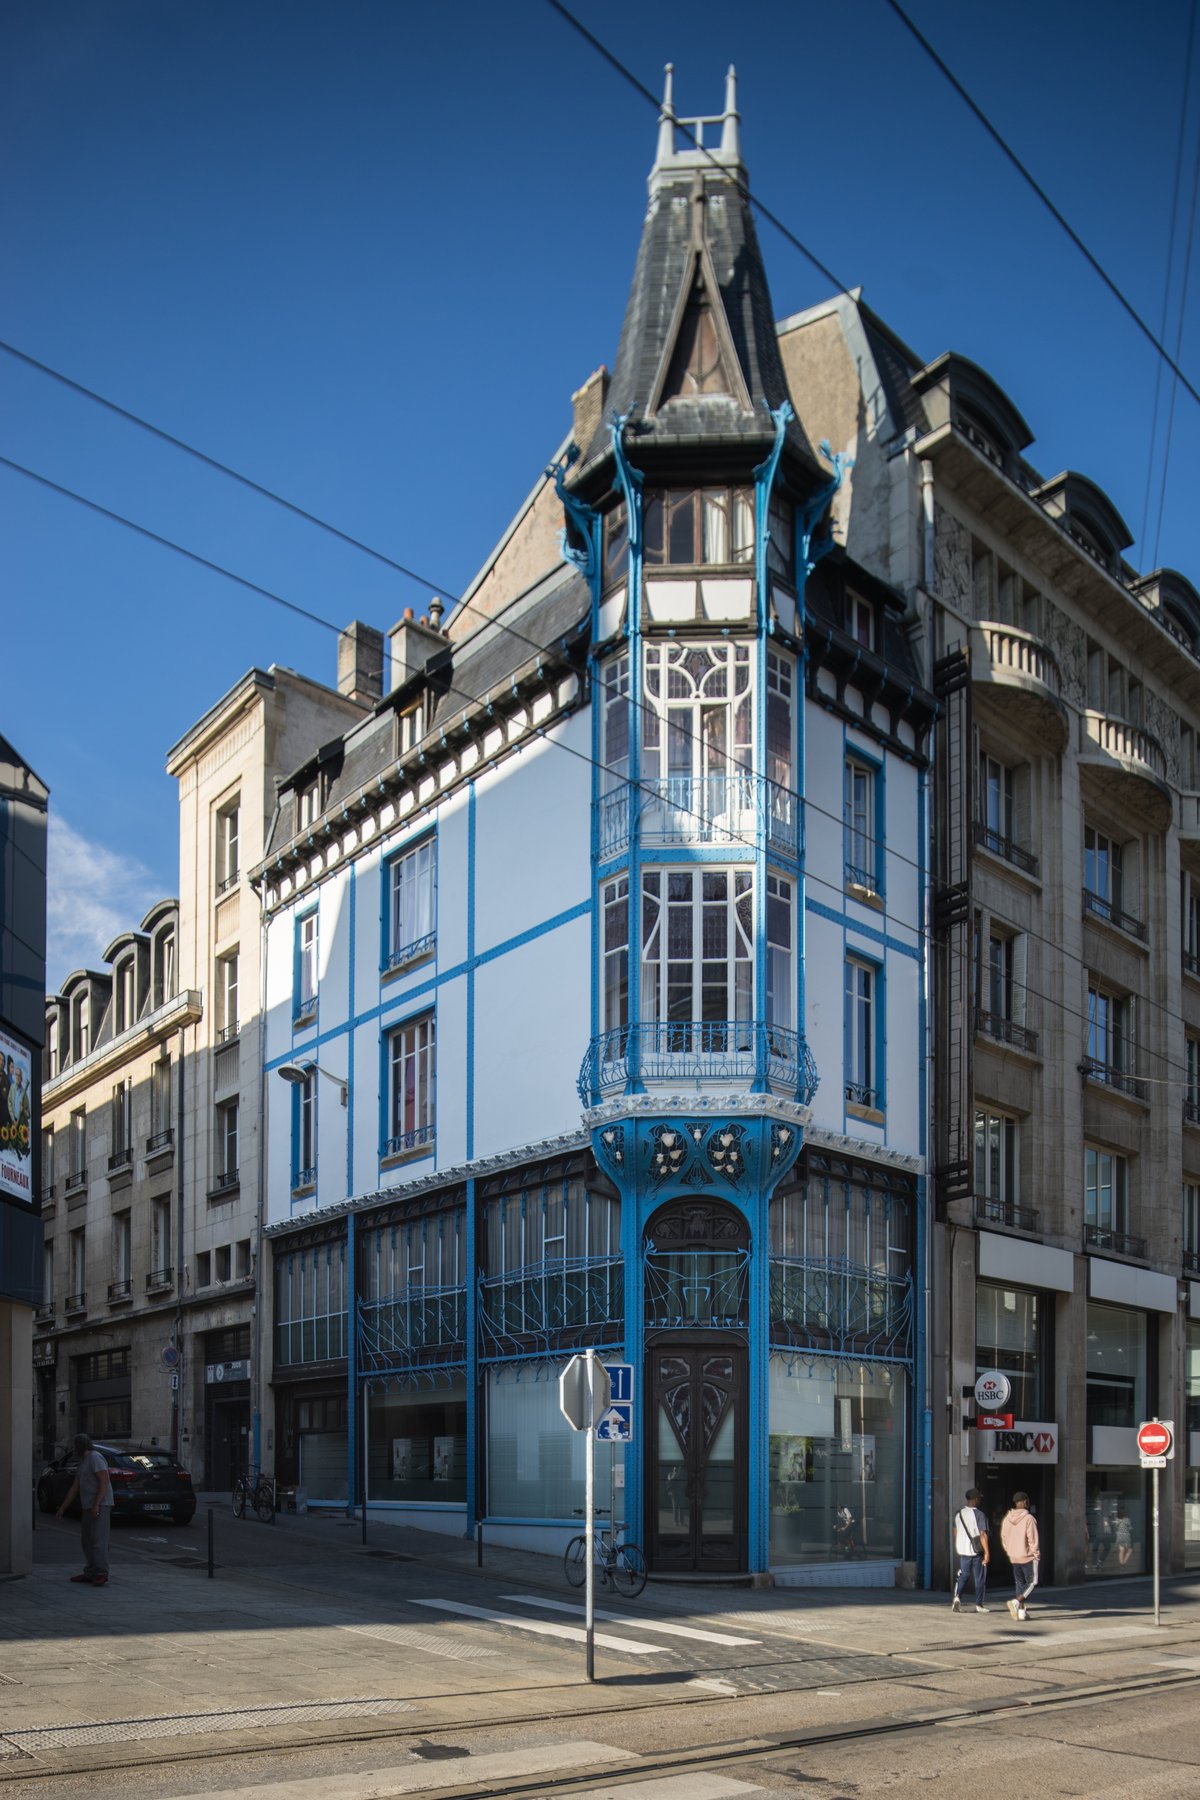

Constructed between 1900 and 1901 by Jules Genin and Camille Louis, the Immeuble Génin-Louis sits at the crossroads of Rue Saint-Jean and Rue Bénit in the Charles III - Centre Ville district of Nancy. It is a marvel that showcases a unique collaboration between architects and engineers, being the first known building to utilize a visible metallic structure within the living quarters. The construction was overseen by Henry Gutton, a polytechnician, with the aid of Frédéric Schertzer’s construction company and Fould Dupont de Pompey for the riveted steel structure.
The decorative work was done by Alexandre Bigot and Jacques Grüber, with the latter creating the four decorative 'Les Glycines' windows. The two lower levels house a grainery, while the three upper levels are dedicated to housing. The metallic structure supports a wooden framework. The decoration revolves around the oriel and lower windows, featuring iron flowers and poppy capsules at the oriel base, reflecting the commercial nature of the store.
In 1973, the building faced the threat of demolition, but was later preserved and received historic monument status in 1975.
Sources: Wikipedia, OpenStreetMap, Wikidata, Wikimedia Commons
Written by Nicolo Ciampini
Discuss this with the author and others
No comments yet. Be the first to start the conversation.