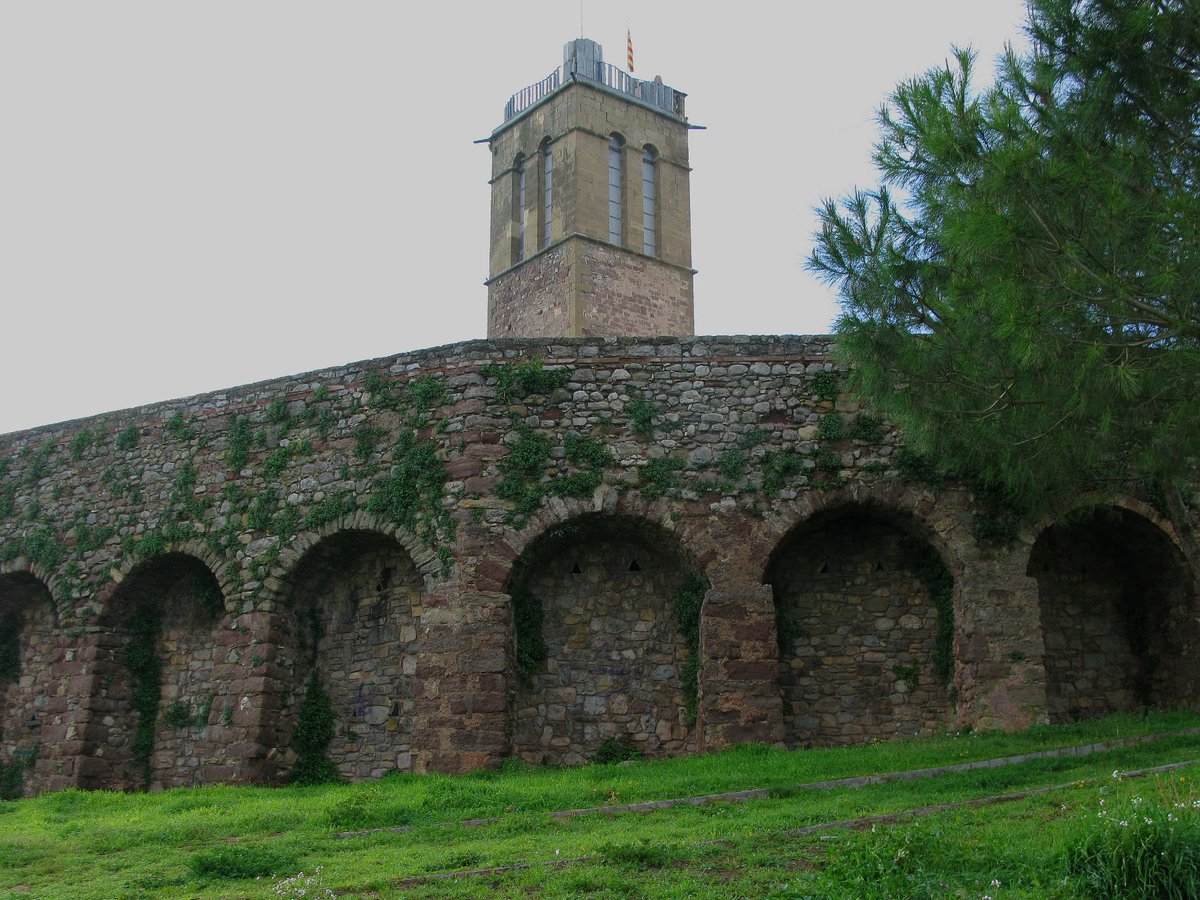

Castell d'Artés, in rural Catalonia, is a bishop's palatial castle located on a hill. The castle has undergone numerous changes since its construction, from a Roman fortress to a fortified palace. The official name of the castle is Castell, but it’s widely known as Castell d'Artés, located in the municipality of Artés in the County of Manresa. The castle's original name is derived from the Latin «arx-arcis», meaning fortress, and the bishops of Vic, who held domain over the Vall d'Artés and Castell d'Artés since the 9th century, owned and controlled the castle.
The castle was under episcopal domain until the 19th century. In the 16th century, Castell d'Artés was occupied by a specific peasant family, such as the Danús family, and lost its castle functions. Today, the castle is a separate entity and is part of a farmhouse named 'El Castellot'. The structure of the initial military castle in 'El Castellot' is now completely obscured by later constructions. The eastern facade of 'El Castellot' presents a double façade with a perpendicular gable and a roof with two slopes, partially plastered and built on a first floor of courtyards corresponding to the walls of the fortress.
The western side of the farmhouse presents an irregular layout with a series of 20th-century openings. A room is preserved on the ground floor of the building, from which the other dependencies are distributed and which has walls 1.25 meters high. The naives (plural of naos) are covered with barrel vaults slightly pointed. The oldest and most substantial walls have a medium size and are well carved into horizontal courses unified with lime mortar and lime.
The walls added later, already Gothic, follow the same model. The current buildings at Castell d'Artés are difficult to identify, but part of the castle dates back to the high medieval period and is located in the lower part of the building. The central portion of the castle, located further back, is a rectangular room with a barrel-vaulted ceiling built in the 11th century and possibly originally formed a tower. Four medieval dependencies were added to form a unified and enclosed building, three of which are covered with barrel vaults. There are three entrances to the building, two of which are Romanesque and one from the 18th century.
Sources: Wikipedia, OpenStreetMap, Wikidata, Wikimedia Commons
Written by Nik Frost
Discuss this with the author and others
No comments yet. Be the first to start the conversation.