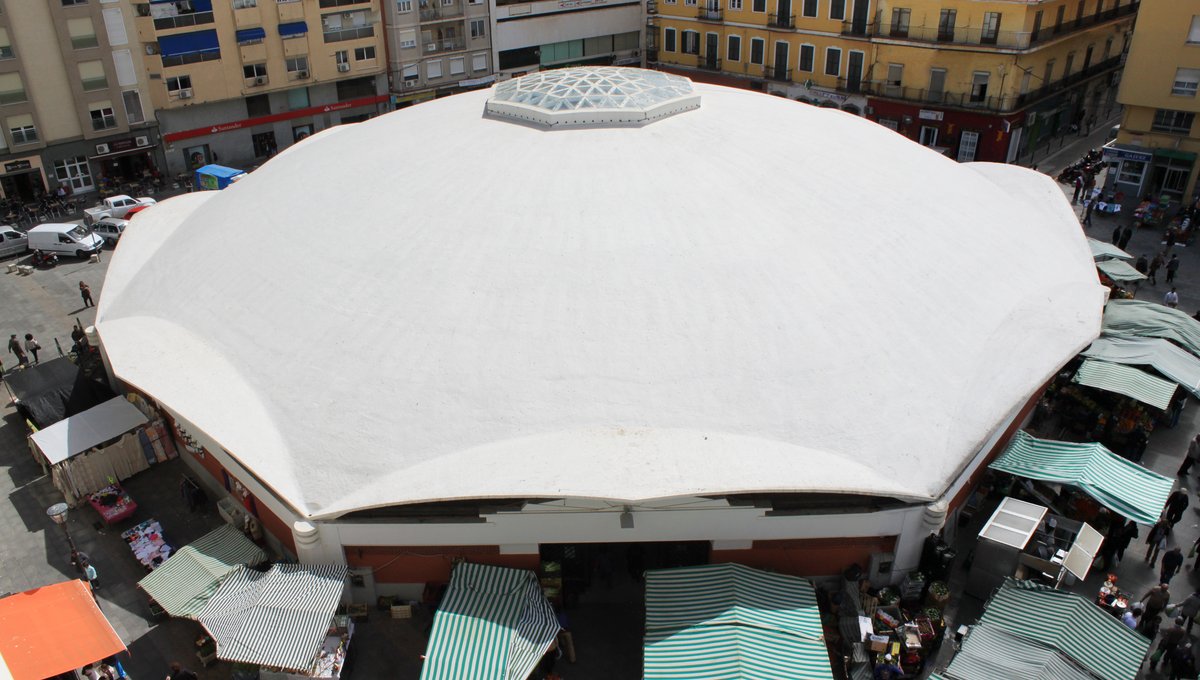

The **Mercado de Abastos Algeciras**, locally known as **Mercado Arquitecto Sánchez Arcas Ingeniero Torroja**, is a functionalist building located in the city of Algeciras, Spain, designed by Manuel Sánchez Arcas and Eduardo Torroja Miret in 1935. Replacing a market built in the same location in 1827, this market's unique dome, measuring 47.76 meters in diameter and 9 cm thick without internal supports, quickly became famous worldwide.
The dome is supported by eight peripheral pillars, forming a cylindrical visor in the intermediate sections that distribute the dome's weight to the supports while allowing light to pass inside. The building was declared a 'Bien de Interés Cultural' by the Andalusian Council of Culture in 2001, as it represents the best example of Functionalist Architecture in the region.
Since its opening, the market has been one of the centers for the locality, housing the main market of Abastos and being a key element in some of the city's main celebrations.
The first market of fixed stalls was completed in 1827, with a square plan, four entrances at the vertices, and internal walkways where the stalls were located. However, by 1928, this market had become obsolete and the necessary repairs for its rehabilitation were insufficient, so a new market was built outside the city in the Huerta del Ancla area in 1929. Construction of a new market at its original location was abandoned due to popular opposition, and a competition for a new market was held in its place.
The construction project for the Algeciras Abastos Market was presented by Manuel Sánchez Arcas and Eduardo Torroja in January 1933 and approved by the city council in December of the same year. Construction of the building began in June 1934 and was completed by the end of August 1935.
Sources: Wikipedia, OpenStreetMap, Wikidata, Wikimedia Commons
Written by Nicolo Ciampini
Discuss this with the author and others
No comments yet. Be the first to start the conversation.