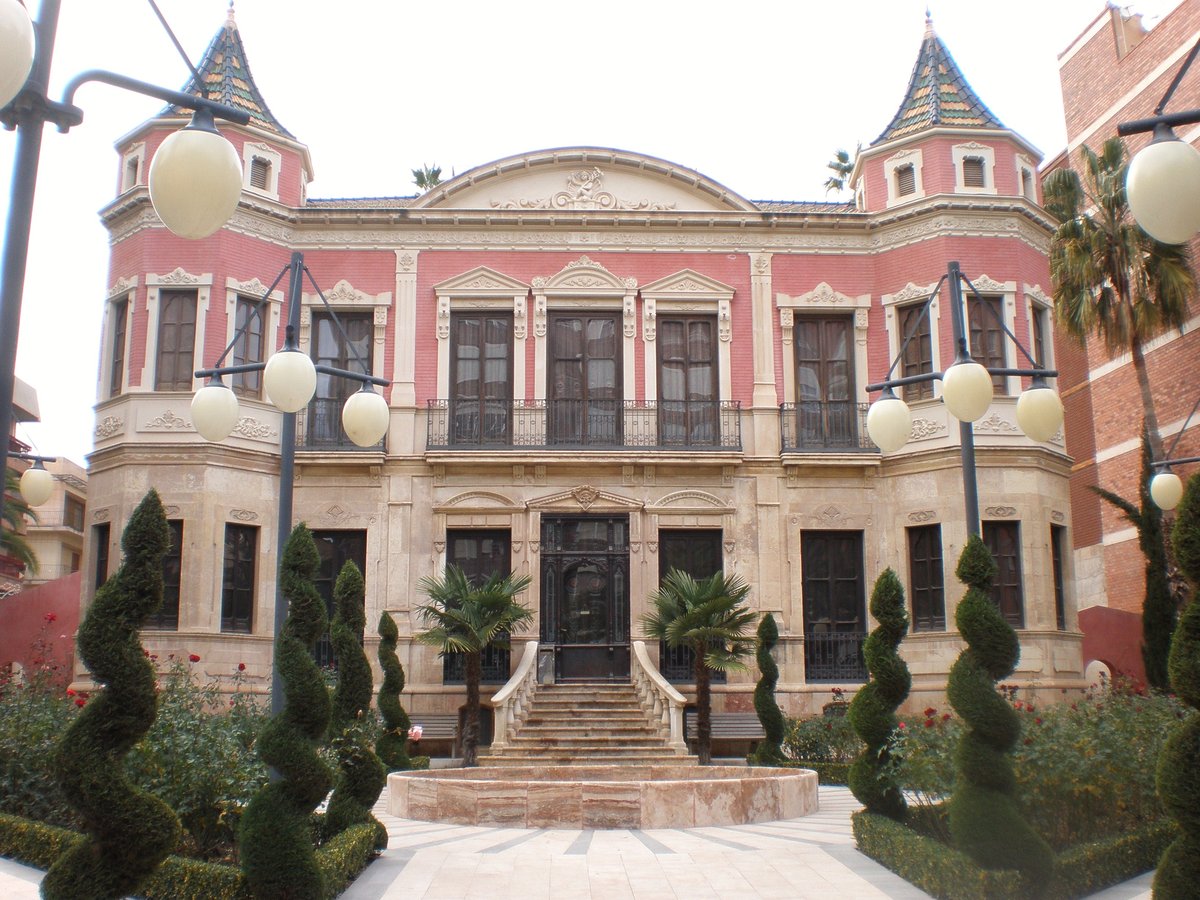

Raimundo Ruano Blázquez, a local businessman and politician, commissioned the construction of the Palacio Huerto Ruano on Avenida Juan Carlos I. Ruano had spent part of his youth managing his father's commercial house in Edinburgh. He chose a location in the former Alameda de Espartero, an area that at the time was being opened to host the family homes of prominent Lorca society.
Construction began in 1877 under the direction of master builder Juan Gil, with the project designed by local architect Francisco Navarro Alcaraz. The works were finished in 1879, though the interior decorations were not completed until 1890. The building features an eclectic style consistent with the European trends of the Restoration period, characterized by a classicist flavor in the harmonious distribution of its facade.
The building has served various roles over the years. In 1903, it housed a branch of the Banco de Cartagena, linked to the mining and political interests of the Romanones family. In 1917, it was sold to former mayor Simón Mellado Benítez, before eventually being acquired by the Cachá family. In 1925, modernist architect Víctor Beltrí directed a renovation that provided the building with a new configuration. The interior features an imperial staircase with bronze railings and crystal balustrades, alongside a neo-Moorish meeting room with horseshoe arches.
Today, the palace is municipal property. It was declared a Bien de Interés Cultural in 1993 and purchased by the local corporation in 1996 to prevent its deterioration. The building currently serves as a museum and a venue for exhibitions. Visitors can see restored paintings by Wssel de Guimbarda, which represent allegories of the Arts and the Four Seasons, as well as the building's distinctive architectural features, such as its two polygonal towers and stone masonry.", treat
Sources: Wikipedia, OpenStreetMap, Wikidata, Wikimedia Commons
Written by Nicolo Ciampini
Discuss this with the author and others
No comments yet. Be the first to start the conversation.