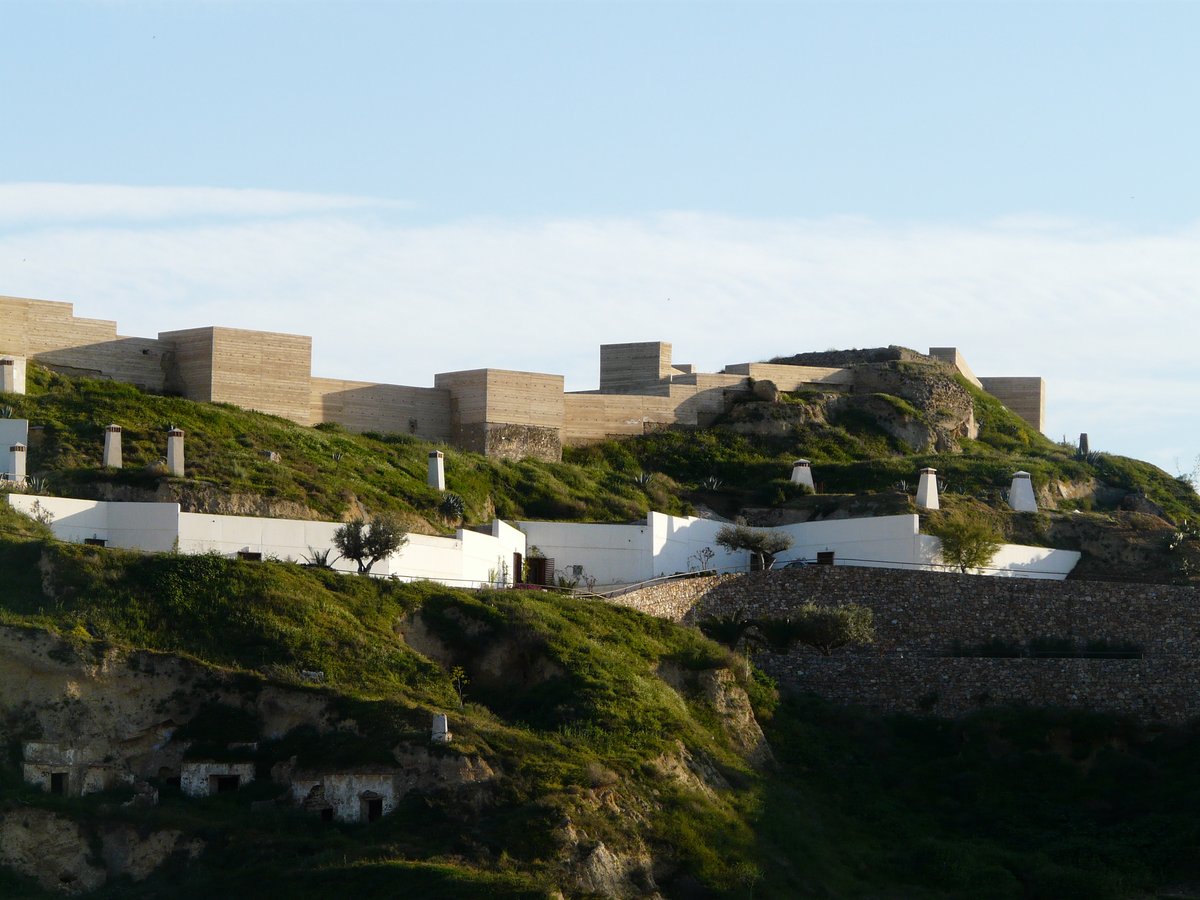

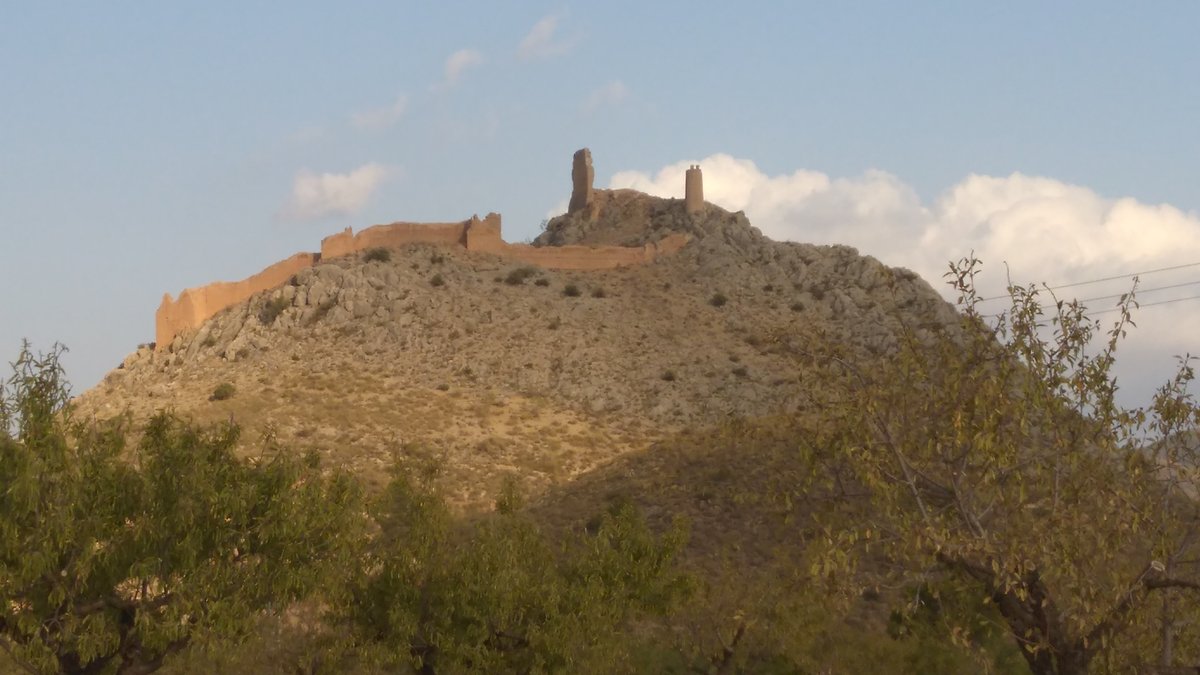
The Castillo de Nogalte stands on a strategic ridge overlooking the paths toward Murcia and Granada. Its earliest visible structures date back to the 13th century, established in a position dominating water sources and natural routes towards the east, north, and west.
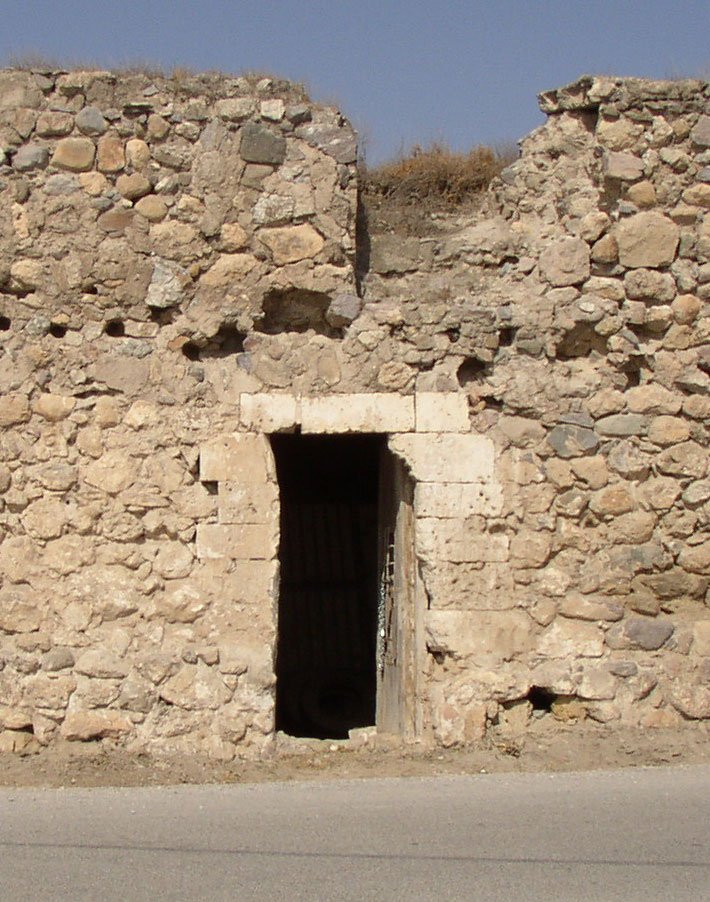
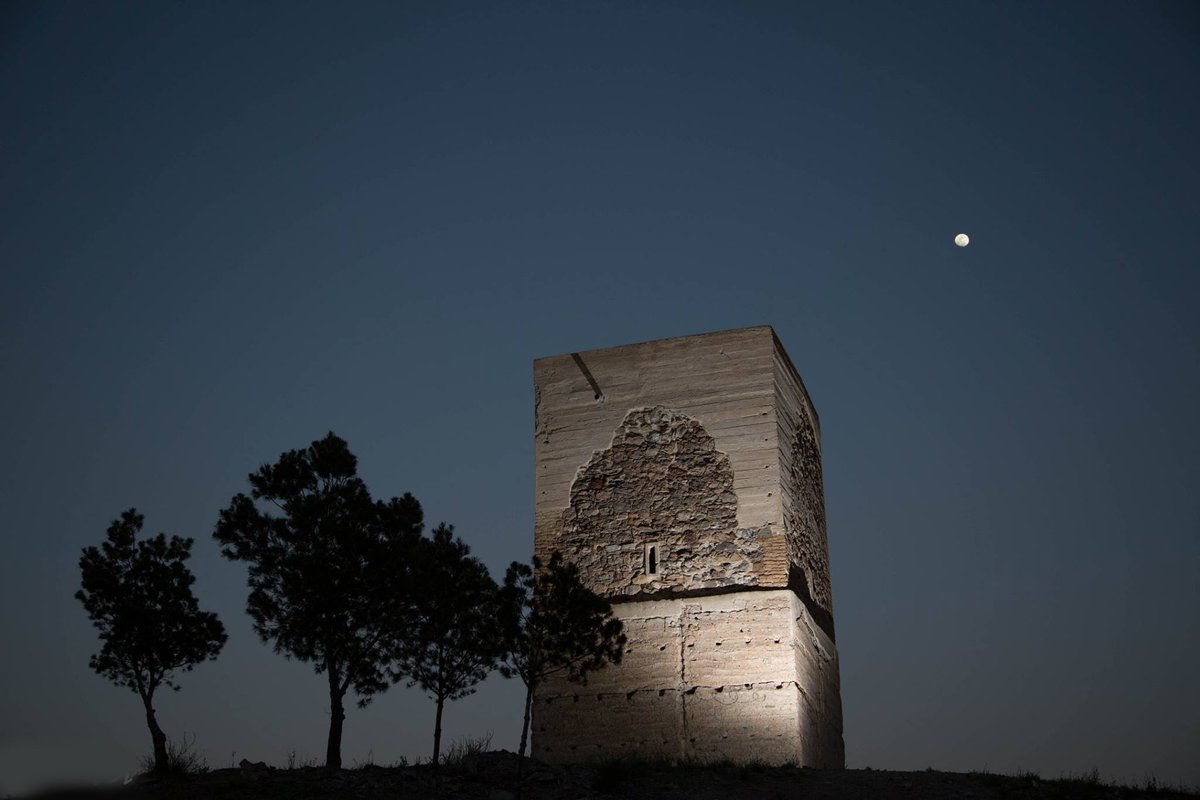
Archaeological excavations from 1999 reveal a complex layout of two distinct areas communicated by an angled gate and delimited by rammed earth structures. The second phase of occupation took place after the conquest, during which the lower enclosure was built and the upper one transformed. This phase involved the construction of a new enclosure and the renovation of the old construction through the building of a tower and the reinforcement of the wall sections.
Construction techniques from this second phase align with standard measures approved by Alfonso X in 1261. Documentation identifies Don Juan García de Villamayor, Adelantado Mayor de Castilla y Mayordomo Mayor de Alfonso X el Sabio, as the first owner of the castle, having received it as a royal donation. This explains why the towers in this phase are oriented toward the north and west, the places from where the enemy could come.
Today, the site is part of the Medina Nogalte heritage complex. Visitors can see the medieval restoration alongside 18th-century cave houses, which represent some of the most important examples of rock-dwelling habitats in the Murcia region. Some of these caves have been developed as a museum and interpretation center to showcase the area's cultural wealth.
Sources: Wikipedia, OpenStreetMap, Wikidata, Wikimedia Commons
Written by Nik Frost
Discuss this with the author and others
No comments yet. Be the first to start the conversation.