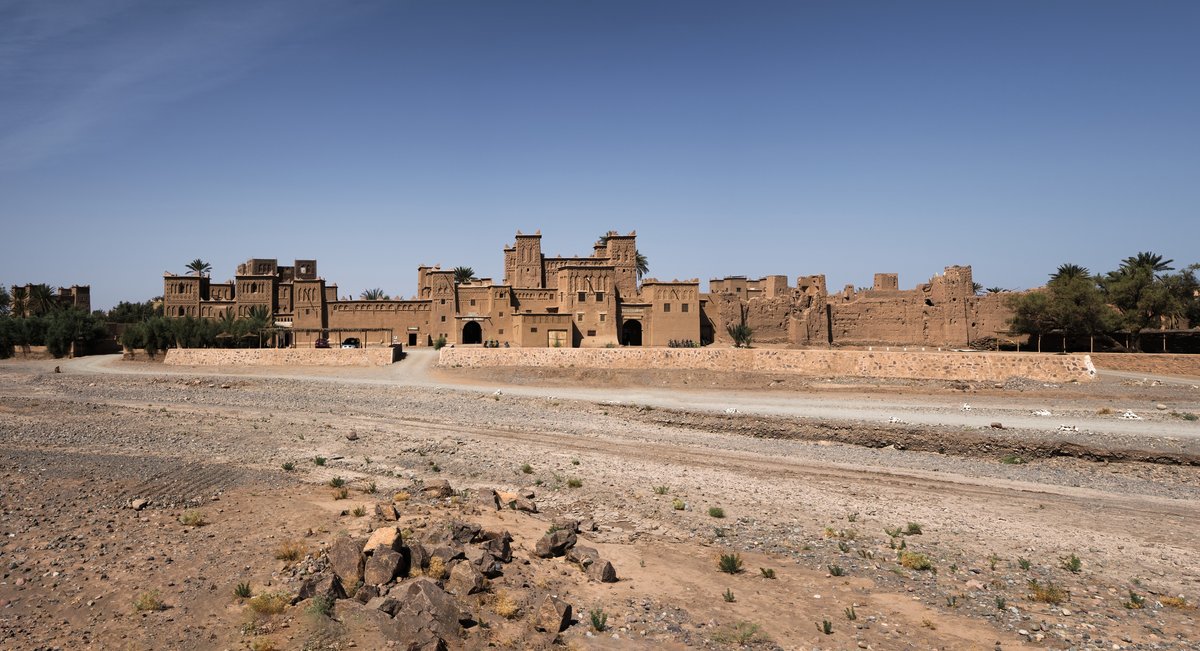
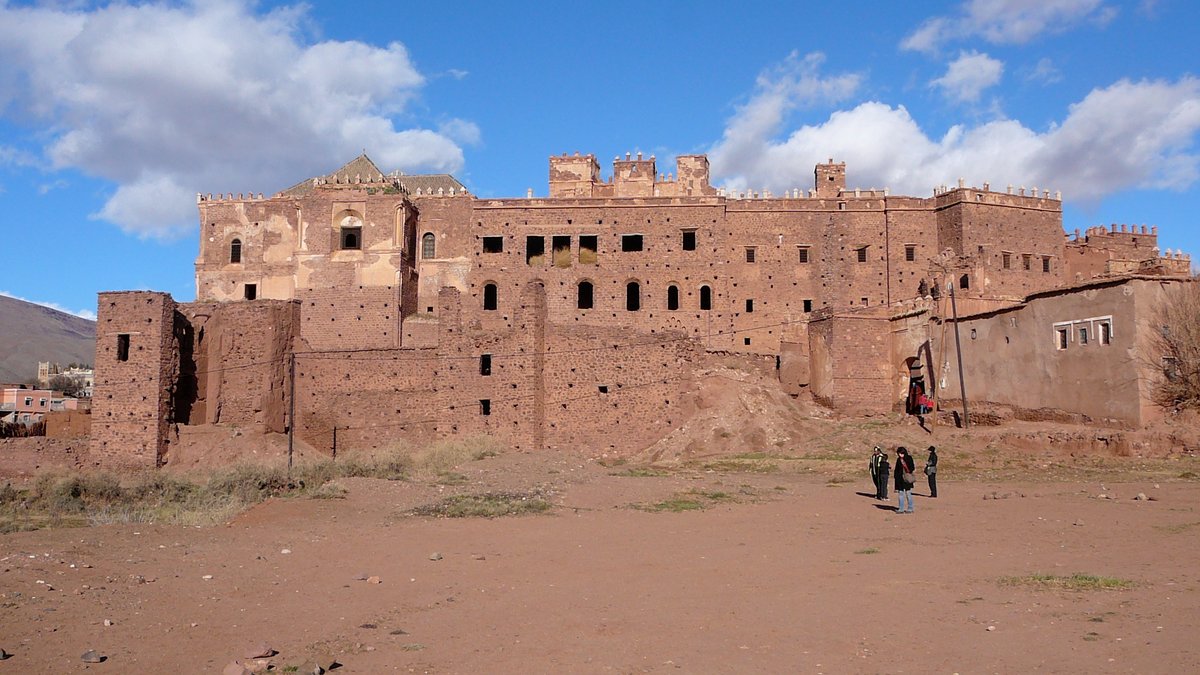
During the 17th century, a village known as a ksar was established at the entrance to the Skoura palmeraie in Morocco. It was a fortified settlement located along the river. While the northern section of the ksar is now in ruins, the southern part remains as a prominent structure known as a tighremt, a fortified residence.
By the late 19th century, M'hamed Ben Brahim Nasiri, a faqih from a local privileged family, was chosen by Madani El Glaoui to educate the ruler's sons in reading the Qur'an. As compensation, El Glaoui commissioned craftsmen to build Nasiri a tighremt at the ksar. The building was constructed from rammed earth or mudbrick and features square corner towers with geometric decoration, typical of oasis architecture in the Berber regions of southern Morocco.
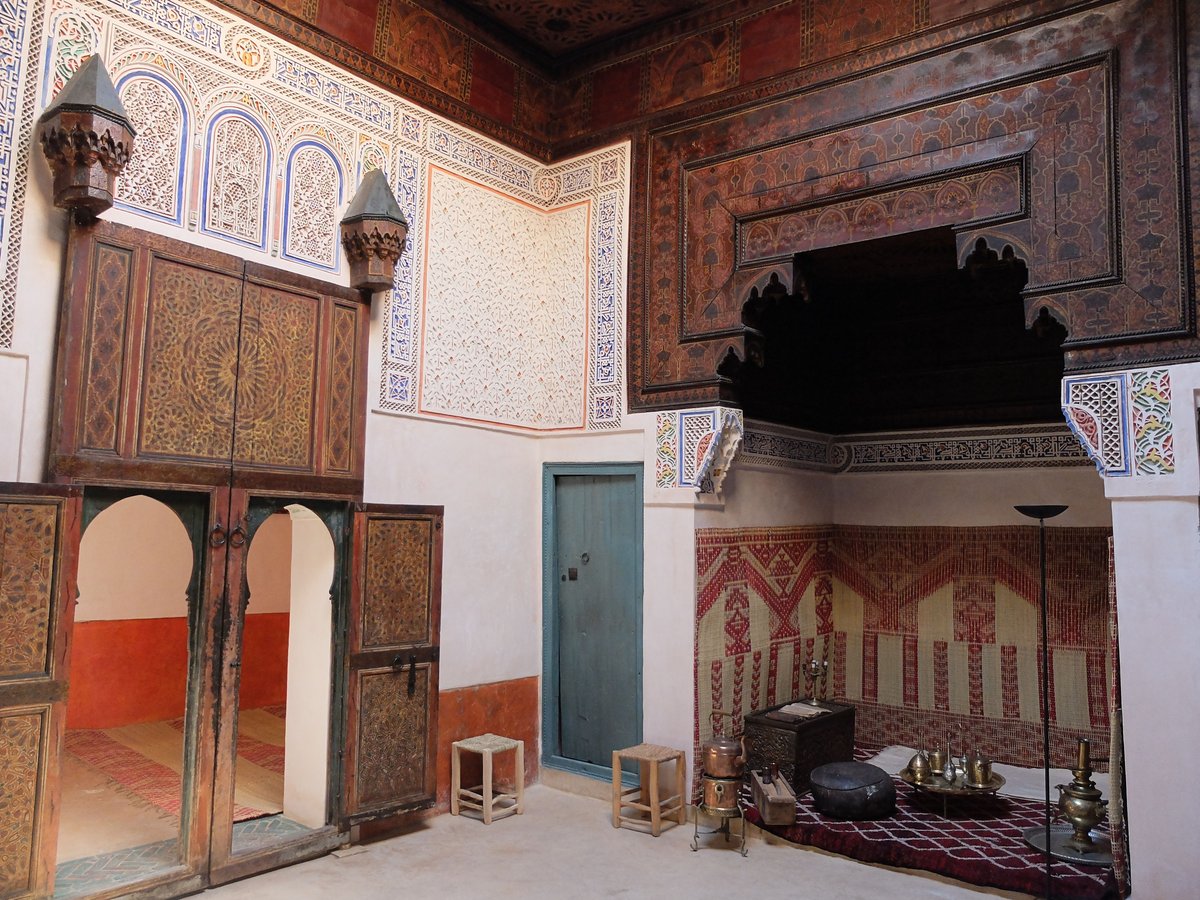
The main house rises on four levels arranged around a central courtyard called the wust ad-dar. The first level was used for the storage of food, goods, and animals. The second level served as kitchens and for storing oil, fruits, and grain. The third level, centered around an open-air patio, served as the living space with rooms enlivened with ochre and white paint. The fourth level is a terrace that provides access to the towers and featured a sundial.
Today, the Nasiri family still owns and maintains the site, living in one part of the kasbah. Other sections have been restored as a museum to showcase traditional architecture and artifacts. Visitors can see tools, an olive press, a bread oven, and an old well, while the ruins of the original ksar still occupy the northern section of the site.
Sources: Wikipedia, OpenStreetMap, Wikidata, Wikimedia Commons


Written by Mutabor
Discuss this with the author and others
No comments yet. Be the first to start the conversation.