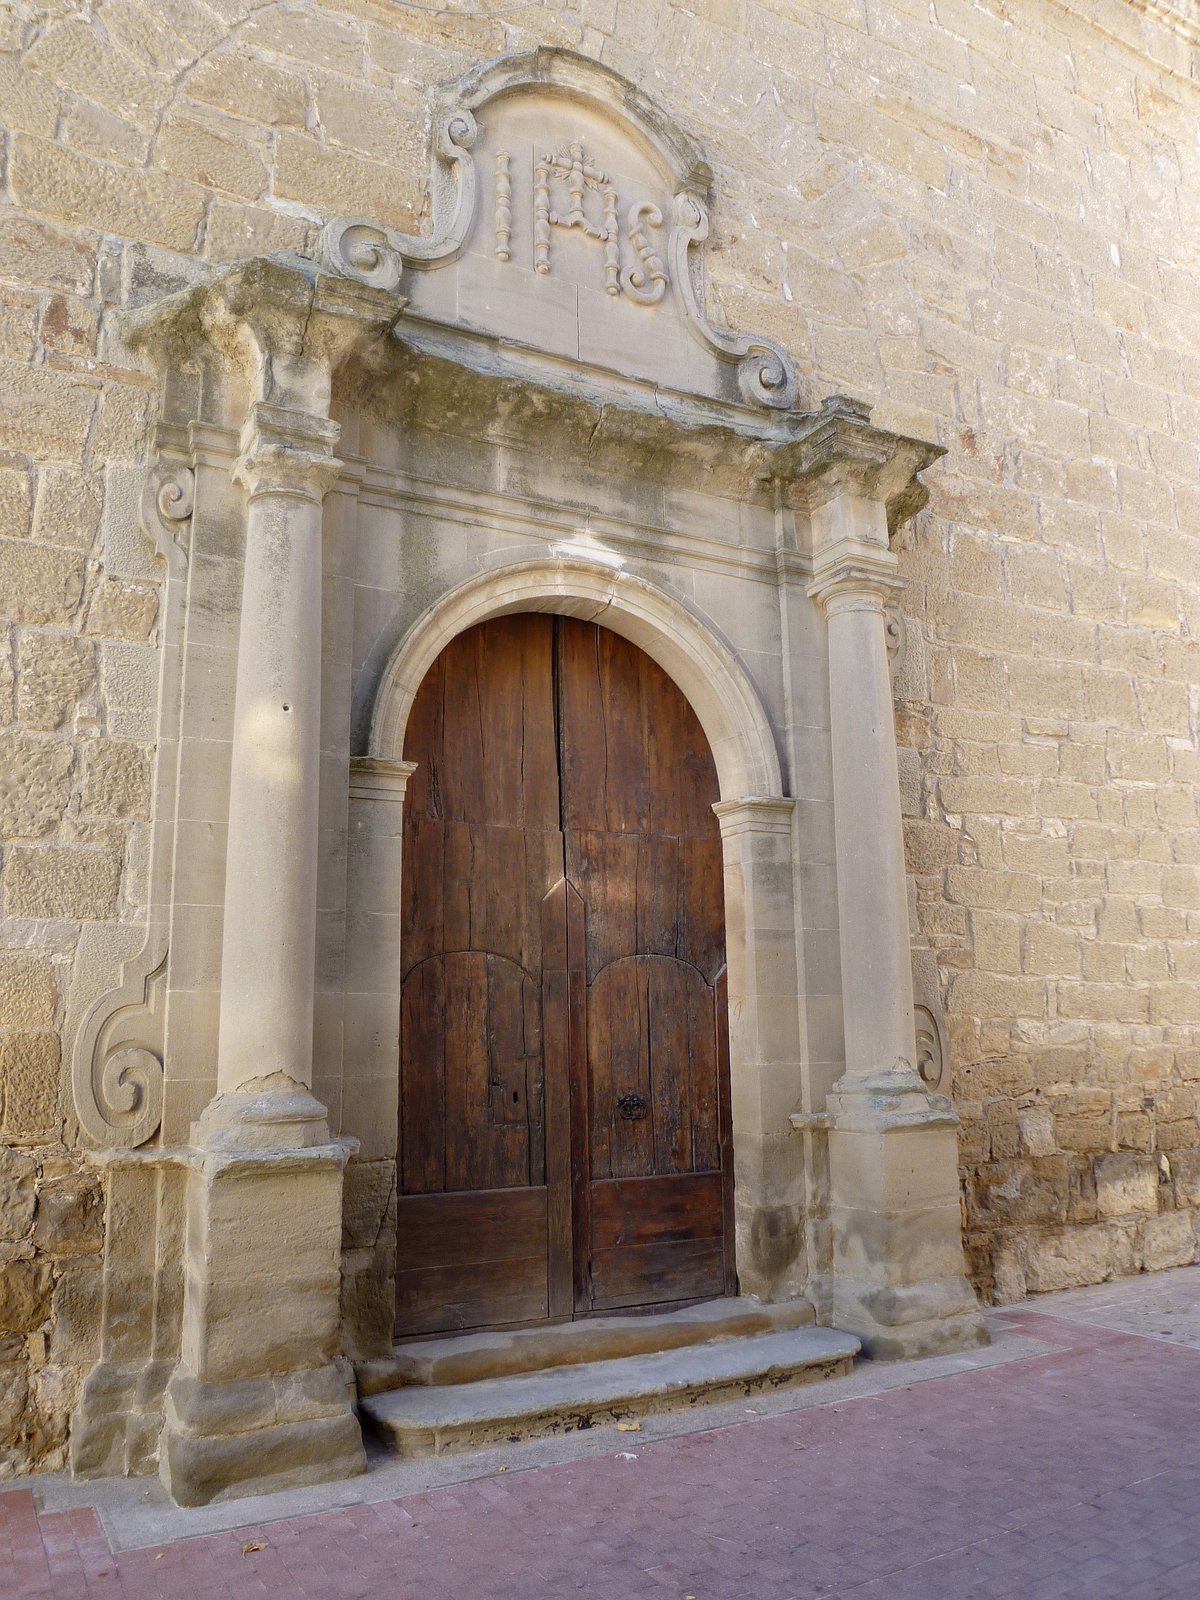

Sant Cugat d'Ivorra is the parochial church of Ivorra, included in the Inventary of the Architectural Patrimony of Catalonia. The church of Sant Cugat is located in the upper part of Ivorra village, built on the same site as the previous Romanesque-style one. The church has a rectangular or congregational plan, built during the Counter-Reformation to accommodate the growing number of faithful following a direct axis to the altar. The church roof has different slopes due to the presence of an eight-sided ciborium at the center and the bell tower located on one of the facade's angles.
The exterior of the church is built with regular medium-sized stones romaneted with mortar, combined with the presence of larger stones at the corners, rosette, and doorway. The lateral facades are raised in the center where the ciborium is located, covered with eight slopes. A stone cornice is present at the top of the building and a small one runs along the entire perimeter as the only decorative elements. The main facade highlights the doorway, which follows the typology of the triumphal arch, with a pointed arch, flanked by two columns, with a superior entablature and typically baroque timpanum, where the name of Jesus Christ is engraved in high relief.
Above the doorway appears a rosette with a conch shell shape. The upper part is crowned by a triangular gable, followed by the cornice that surrounds the entire temple, as well as the lower motif, crowned by a cross, and with the presence at each end of the gable of a coat of arms, belonging to the Tristany family of Ivorra. The bell tower, located on the right of the main facade, is built with large stones, with a quadrangular plan that becomes octagonal in the middle height due to the presence of a recess at each of its corners, decorated with pilasters attached, below which appears a motled cornice that runs along the entire perimeter.
At the top appears a balustrade octagon, separated by a cornice motled inferior, with the presence at each end of small pillars, crowned by a spherical upper part. Construction work on the current church started on June 15, 1780, under the direction of Solsona architect Francesc Pons, using the remains of the old construction. The church was consecrated two years later, on June 1, by the Bishop of Solsona Rafael Lasala y Locela, who had impulsed the construction. In 1982, the renovation of the parish roof was initiated at the popular initiative.
Sources: Wikipedia, OpenStreetMap, Wikidata, Wikimedia Commons
Written by Nik Frost
Discuss this with the author and others
No comments yet. Be the first to start the conversation.