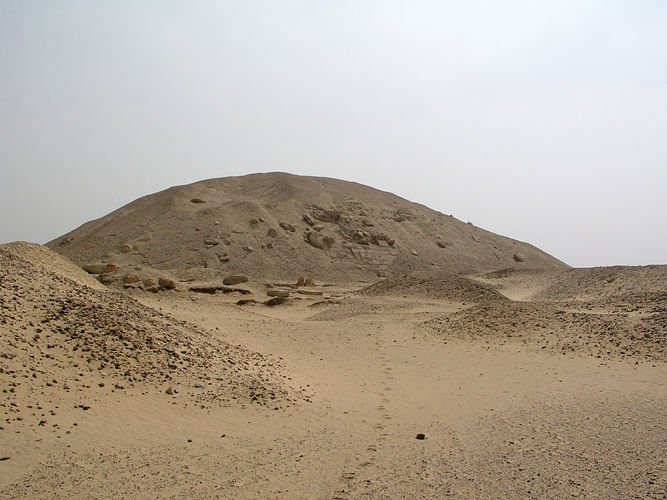

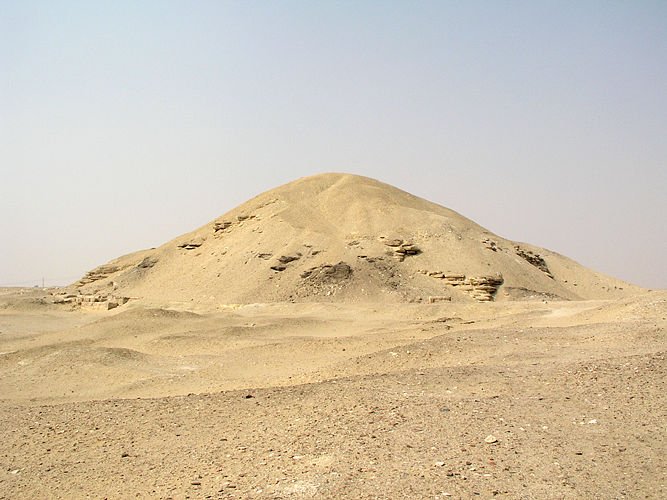
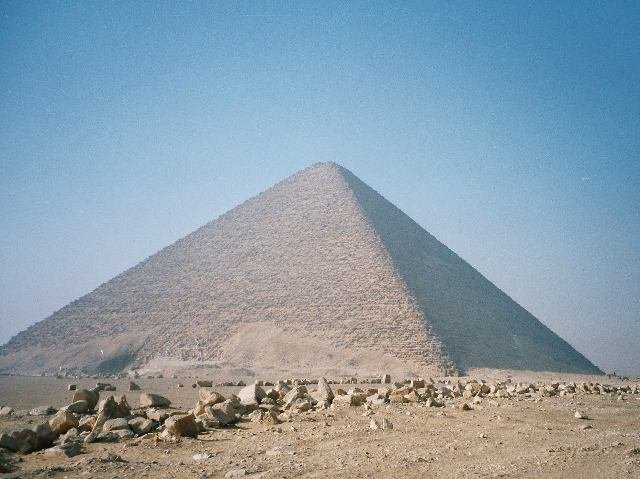
The pyramid of Senusret I is an Egyptian pyramid built to be the burial place of the Pharaoh Senusret I. It was constructed during the Twelfth Dynasty at el-Lisht, near the pyramid of his father, Amenemhat I. Its ancient name was Senusret Peter Tawi, which translates to Senusret beholds the two lands.
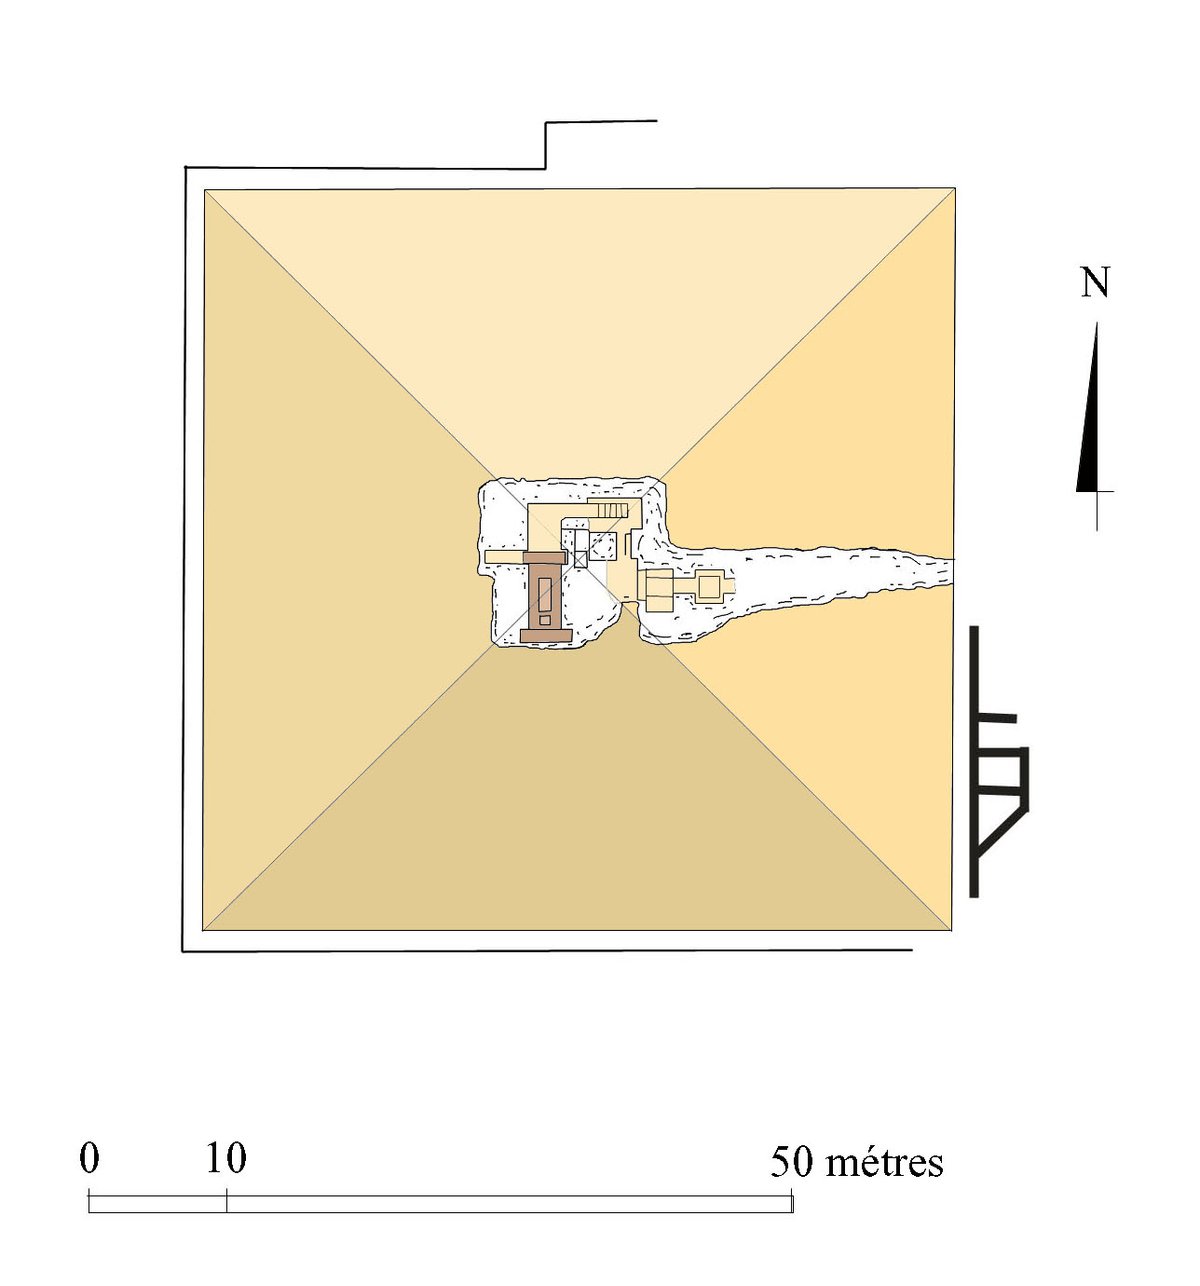
The structure measures 105 meters on each side with a height of 61.25 meters, and the four faces have a slope of 49° 24'. It employed a construction method never before seen in an Egyptian pyramid: four stone walls built of rough-hewn blocks radiated from the center, decreasing in size as they rose. These walls formed eight sections that were subdivided by three more walls, splitting the pyramid into 32 different units. These units were then filled with slabs of stone and debris before being covered by an exoskeleton of fine limestone.
This new method of construction was not particularly efficient, and the completed pyramid suffered from stability problems. Unusually, clear evidence for the ramps used to construct the pyramid also remains. While little of the limestone cladding is visible today, excavations by various teams, including those from the Metropolitan Museum of Art and Dieter Arnold, have provided significant insight into the surrounding quarries and ancient debris.
Sources: Wikipedia, OpenStreetMap, Wikidata, Wikimedia Commons

Written by Mutabor
Discuss this with the author and others
No comments yet. Be the first to start the conversation.