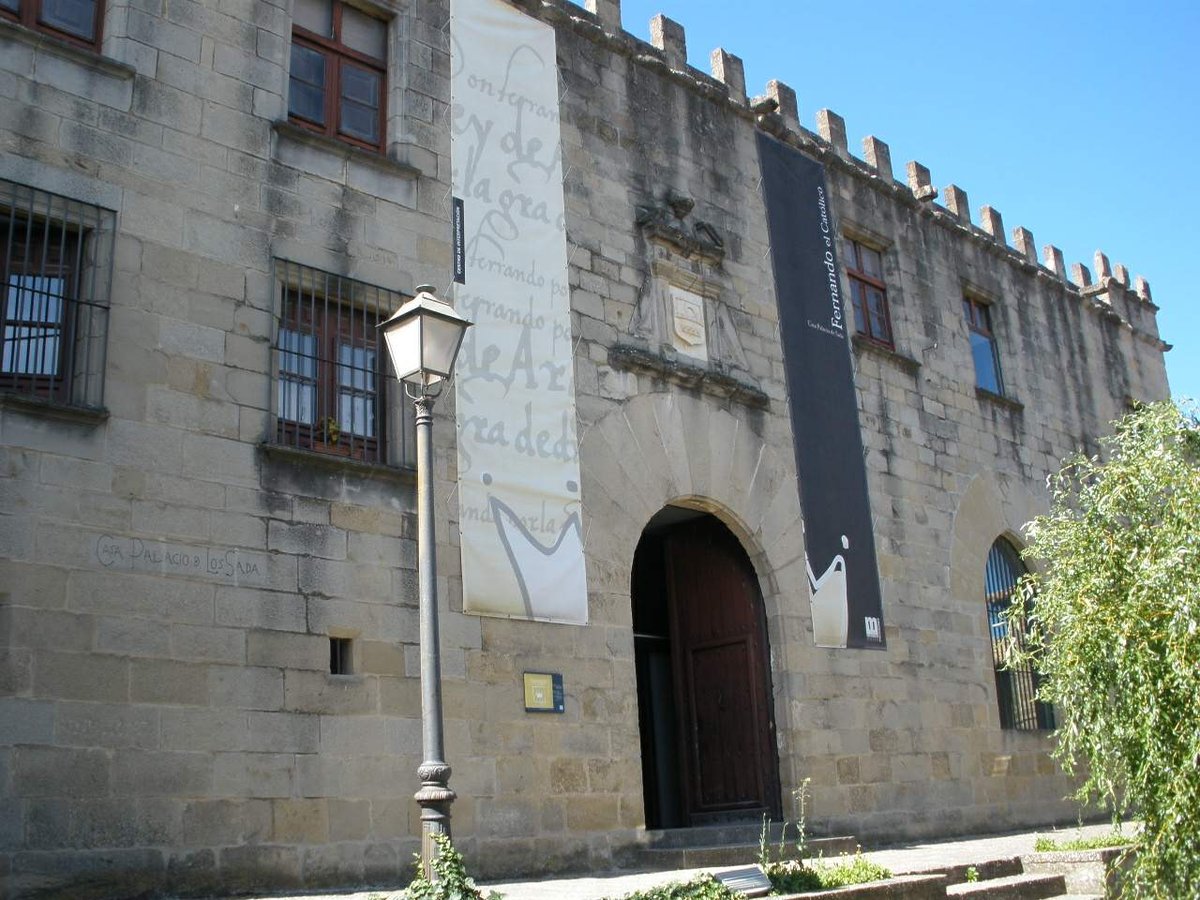

Perched atop the highest point of the town, the Palacio de los Sada stands as a complex tapestry of eras. While the exterior reflects the 16th century, the interior holds secrets dating back to the 13th century. Within these walls, one finds a stone ogival door and twin windows with ultra-circular arches that represent a history far older than the surrounding construction.
The Sada family maintained this ancestral seat until the mid-19th century. Its design illustrates a shift from defensive warfare to civil life, blending perfectly squared masonry and fortress-like battlements with a wooden pillar gallery at the rear. A heavy semi-circular arch, adorned with the family coat of arms, marks the primary entrance to this architectural evolution.
A massive timber ceiling crowns the two-story entrance hall, which serves as the core of the residence. From this central point, two staircases diverge. One path leads toward the private quarters, specifically to the bedroom where Fernando was born. The structure also contains the remnants of the former church of San Martín de Tours, which now operates as a chapel.
Now operating as a museum dedicated to Fernando, the building invites us to investigate its 16th-century layout. We can explore the irregular rooms that were eventually merged to create the palace as it exists today, uncovering the layers of life hidden within its walls.
Sources: Wikipedia, OpenStreetMap, Wikidata, Wikimedia Commons
Written by Nik Frost
Discuss this with the author and others
No comments yet. Be the first to start the conversation.