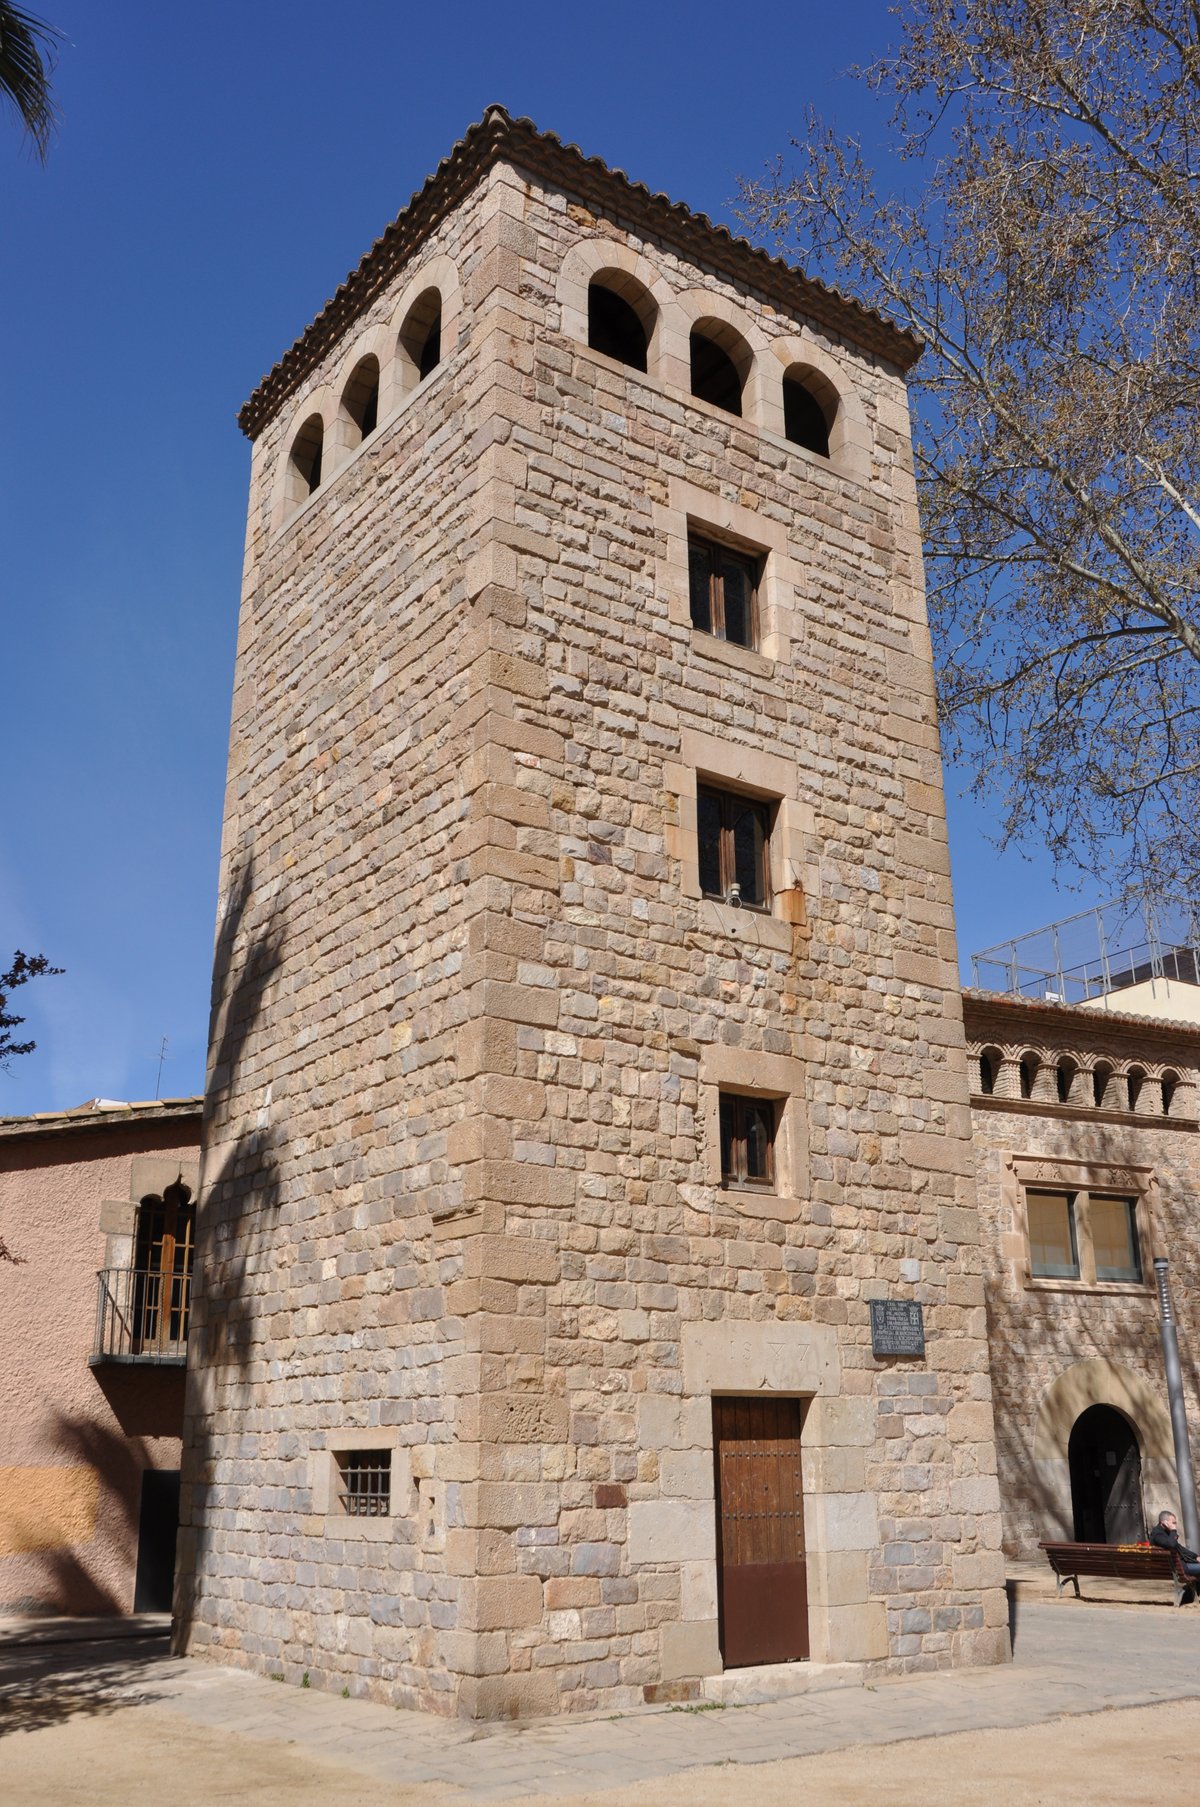

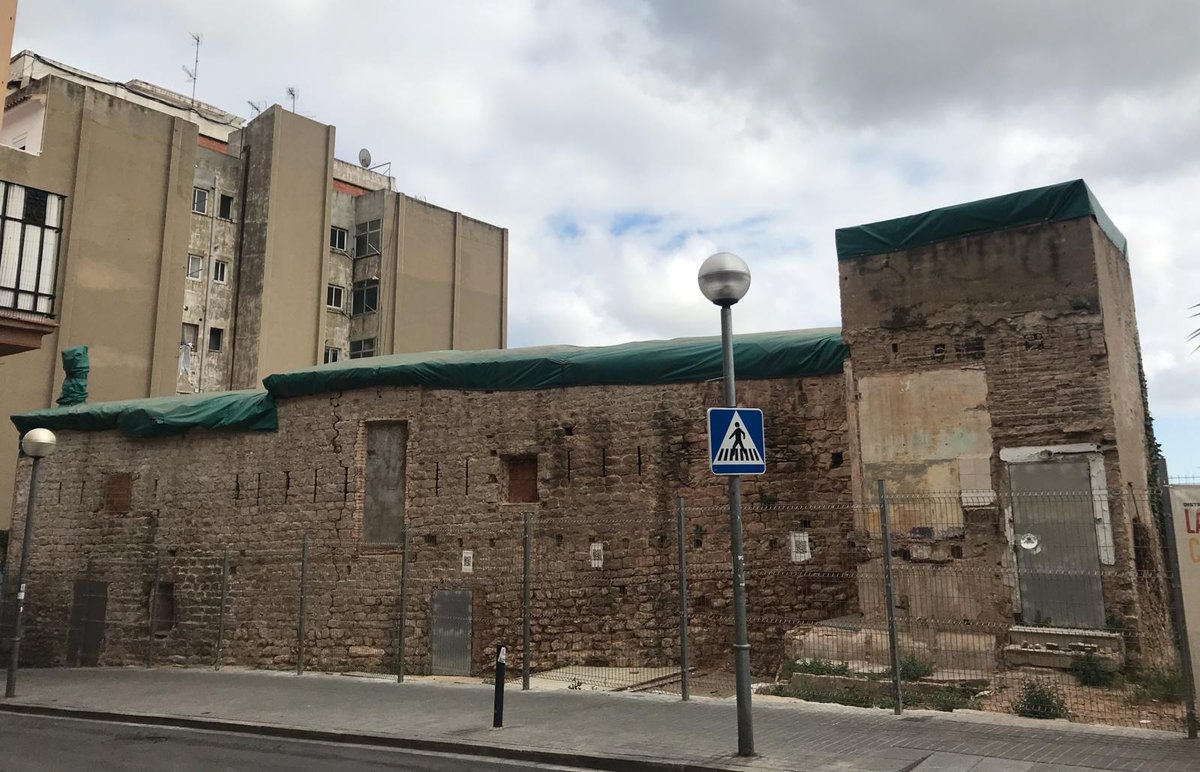
Today, La Talaia stands at the foot of Xipreret street in L'Hospitalet de Llobregat as a local cultural asset of interest. Originally built in 1587, it was part of the Can Modolell de la Torre farmhouse, which once spanned approximately 6.86 hectares. The tower was located a few meters further along the current street of Talaia in the direction of Cornellà.
The structure is a square-plan building consisting of a ground floor and four upper floors. Its entrance is a rectangular ashlar door, with a square window opening on each of the following three floors along the same axis. On the top floor, a gallery of three semi-circular arches opens on each of the four faces. The walls are composed of small, well-worn stones, except for the corners and the framing of the openings, which are made of larger stones.
In 1972, when the farmhouse was demolished, the tower was moved stone by stone and reconstructed by the Diputació de Barcelona in its current location. The date 1587 can still be read on the lintel of the door, marking its origin as a defensive structure.
Sources: Wikipedia, OpenStreetMap, Wikidata, Wikimedia Commons
Written by Nik Frost
Discuss this with the author and others
No comments yet. Be the first to start the conversation.