
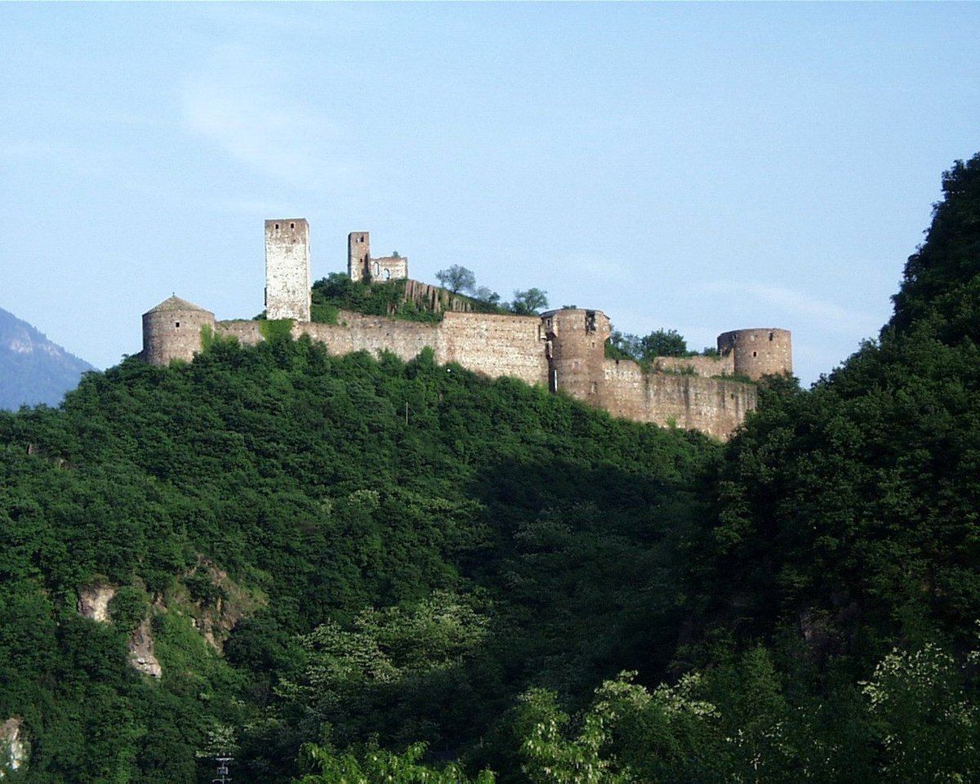
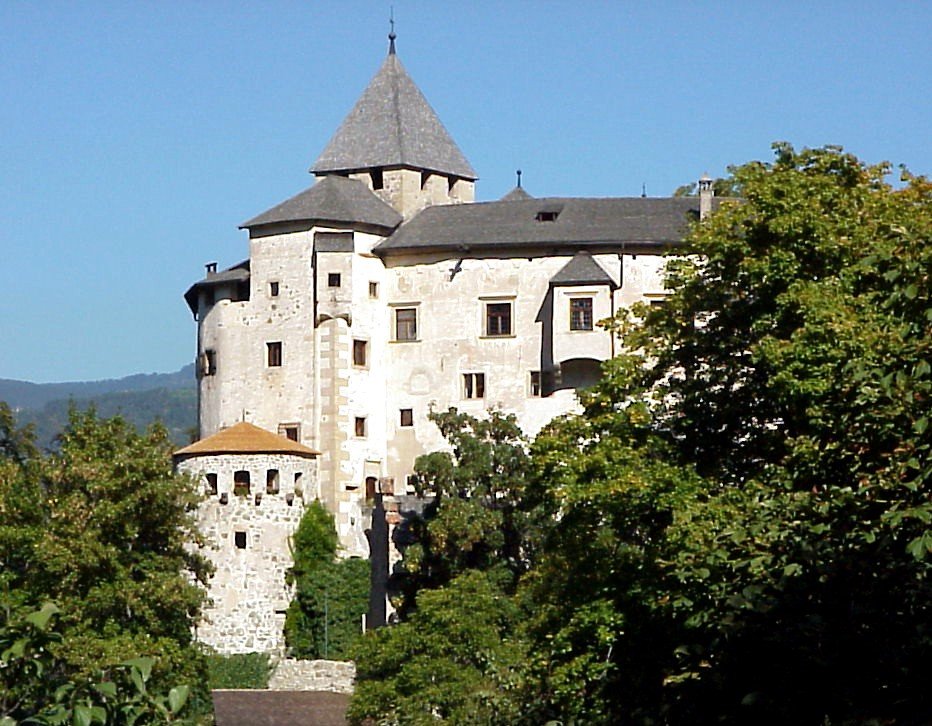
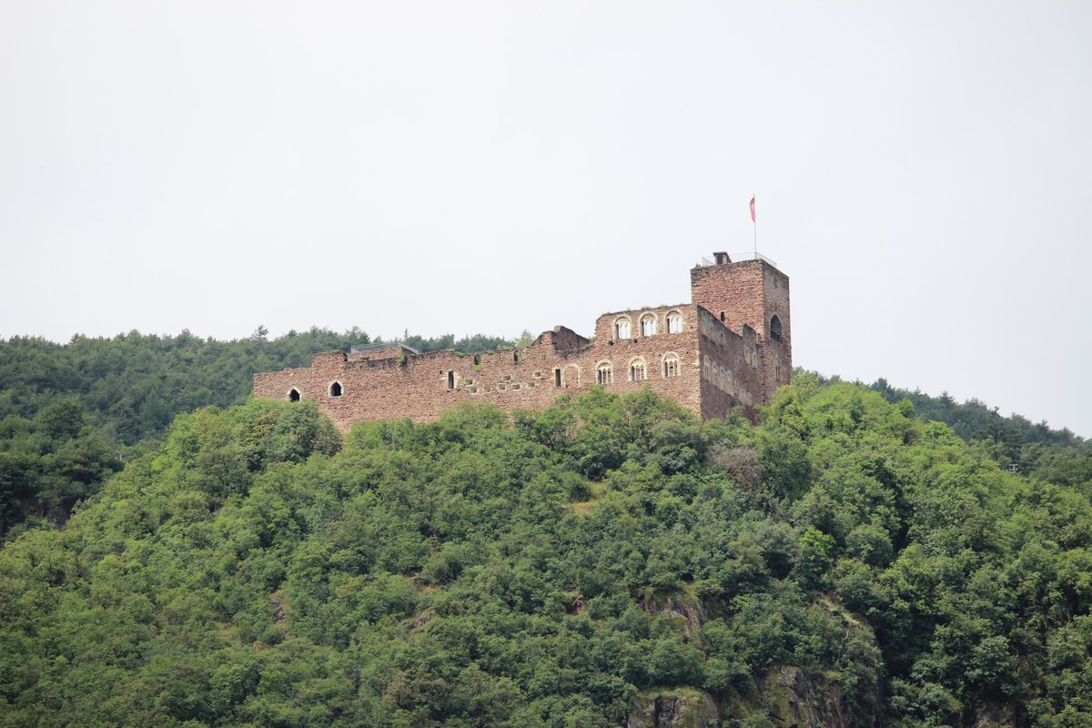
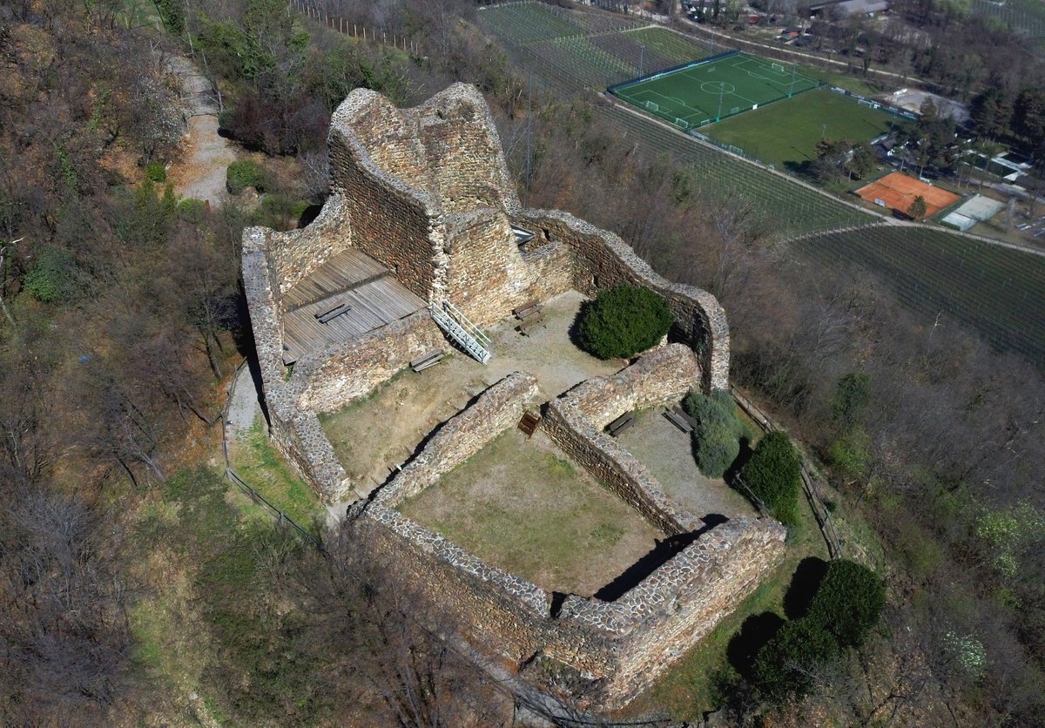
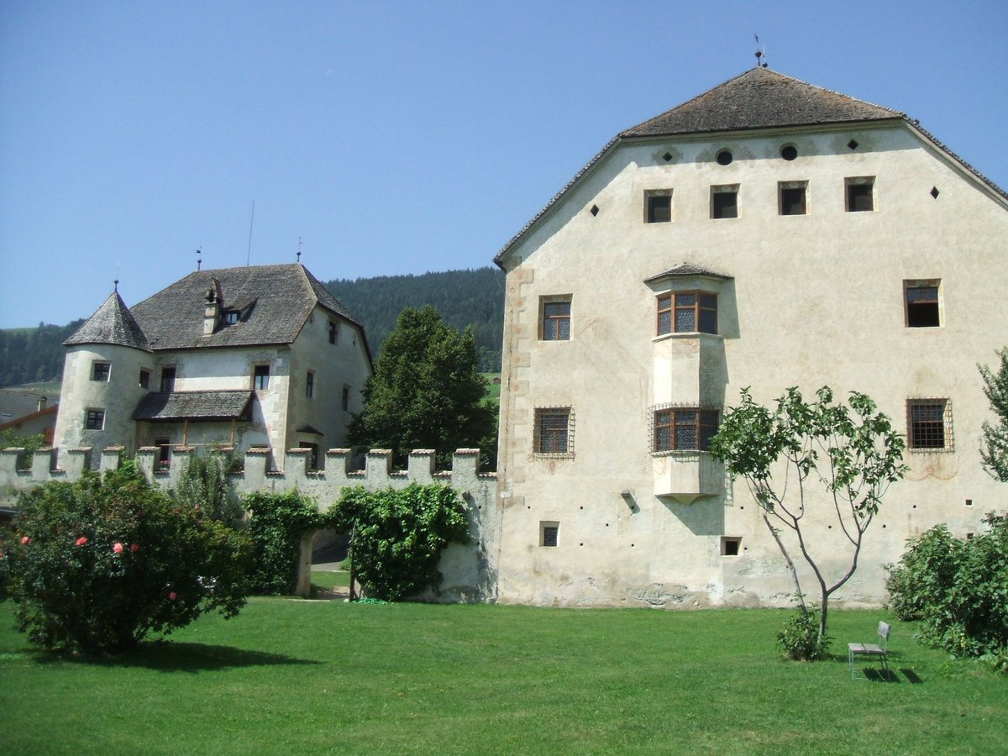
The castle's defences are designed to force any attackers along a long corridor between high walls from left to right, exposing them for as long as possible to targeted attacks by defenders stationed on the curtain wall. This layout was used because defence techniques of the time sought to design access to fortifications from right to left, forcing an attacker carrying a shield on his left arm to attack with an unprotected sword arm. By facing north with access from the east, Karneid made that traditional approach impossible.
It sits on a cliff face where the Eggental and Eisack rivers meet, marking an old border between the Lombards and the Bavarii. The core is a keep from the early 13th century, but it was the 13th-century 'vertical shift' that really gave it teeth. This was the era when lords stopped living in cozy town houses and started building massive, intimidating halls on high vantage points to project their wealth and status.
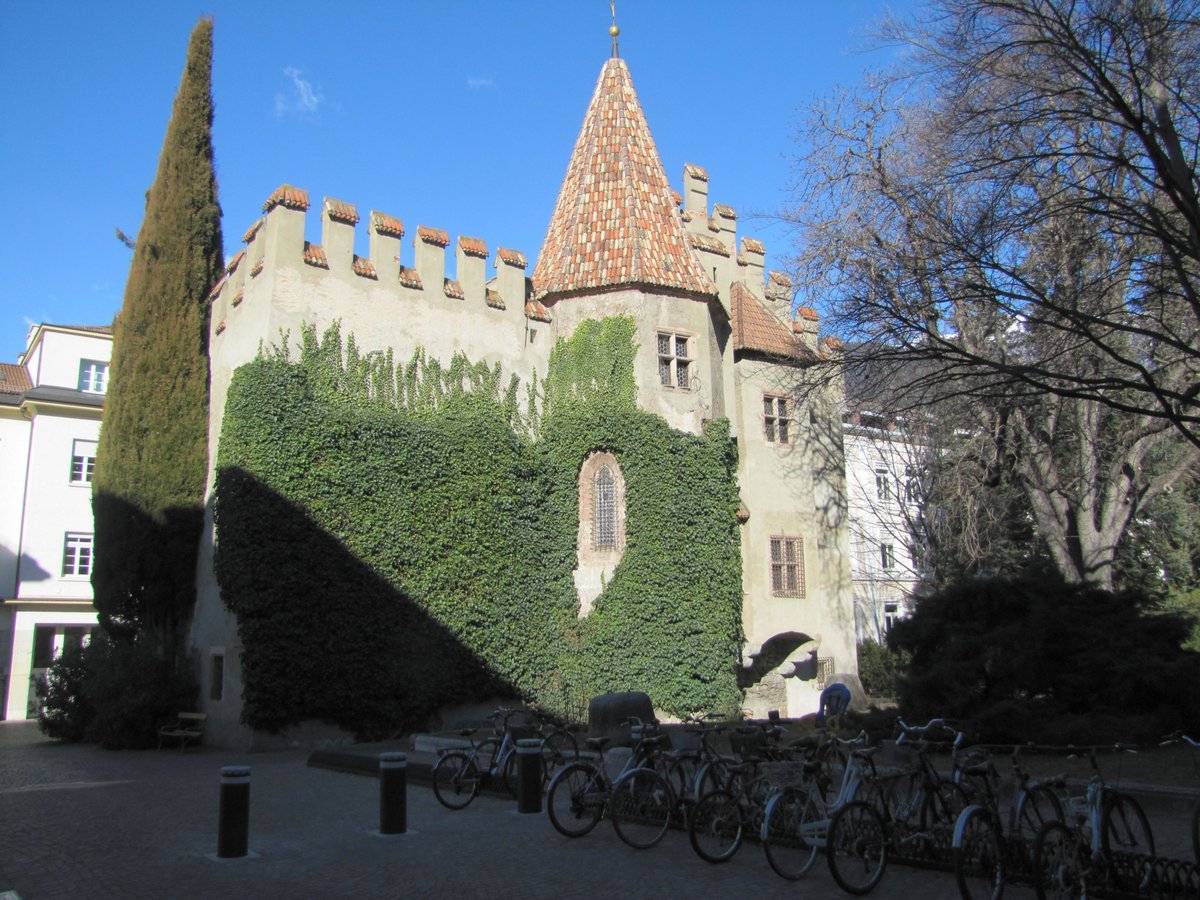
The castle features a hall with inward sloping roofs designed so that rainwater can flow into a cistern carved out of the rock in the middle of a courtyard. A chapel was built with the eastern corner of the keep protruding sharply into its western wall, featuring a second story and interior frescoes in a rare early gothic style. Even the kitchen was constructed at the most inaccessible point between the cliff face and the keep.
Sources: Wikipedia, OpenStreetMap, Wikidata, Wikimedia Commons
Written by Nicolo Ciampini
Discuss this with the author and others
No comments yet. Be the first to start the conversation.