

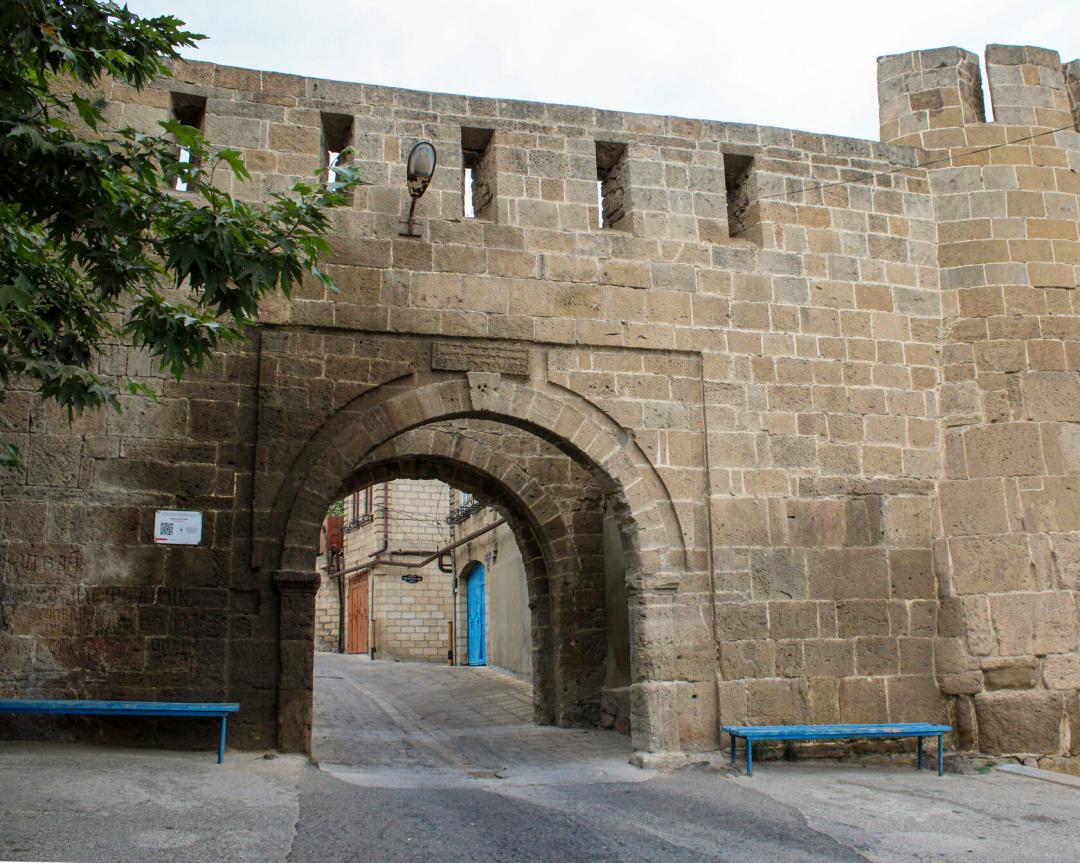
Eastern gate of the Naryn-Kala citadel (called Bab-el-Alkama by the Arabs) — its main gate, actually built into the retaining wall and covered with pointed arches and slabs forming the base of the rooms of Fatali Khan’s chancery (18th century).
The entrance to the citadel is made in the retaining wall because the difference in ground level inside and outside the eastern wall of the citadel reaches 5 meters. Behind the gate, within the thickness of the earth, there is an inclined passage more than 3 meters wide, bounded on the sides by retaining walls. Above the entrance opening, a heavily damaged inscription remains, mentioning Shah Abbas. Therefore, it can be assumed that at the beginning of the 17th century, when Shah Abbas carried out repair works on the fortress walls of Derbent, he built a new tower on the seashore that blocked the passage for trade caravans, and probably also rebuilt the gate. Later, a two-story building was constructed above the gate with two massive pointed arches that spread the earth on the sides of the entrance to the Naryn-Kala citadel.
Source:
https://welcomedagestan.ru/placepost/naryn-kala-kapy/



Written by Jermaine
Discuss this with the author and others
No comments yet. Be the first to start the conversation.