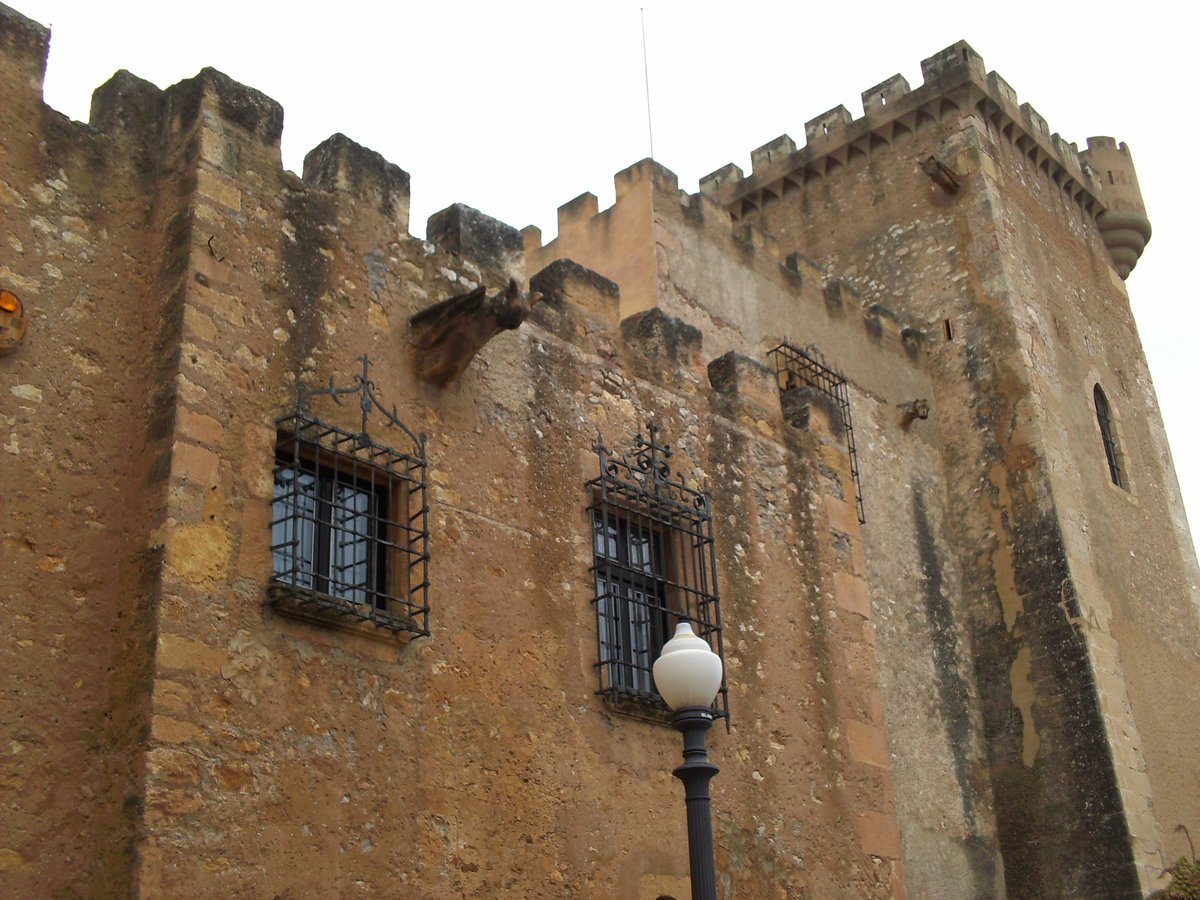

Castell de Ferran, situated in the village of Ferran, Tarragona, is a historic castle with origins dating back to the 11th century. It began as a watchtower in the territory of the castle of Tamarit. By 1197, it was documented as a testamentary donation from Guillem de Granada to his nephew Berenguer de Castellet. In 1230, it was left by Guerau VI de Cervelló to his daughter Felipa. During the 14th century, it was under the dominion of the church of Tarragona before passing to the Marquis of Tamarit in the late 17th century. Today, it is a modified residence with a romantic and historicist spirit.
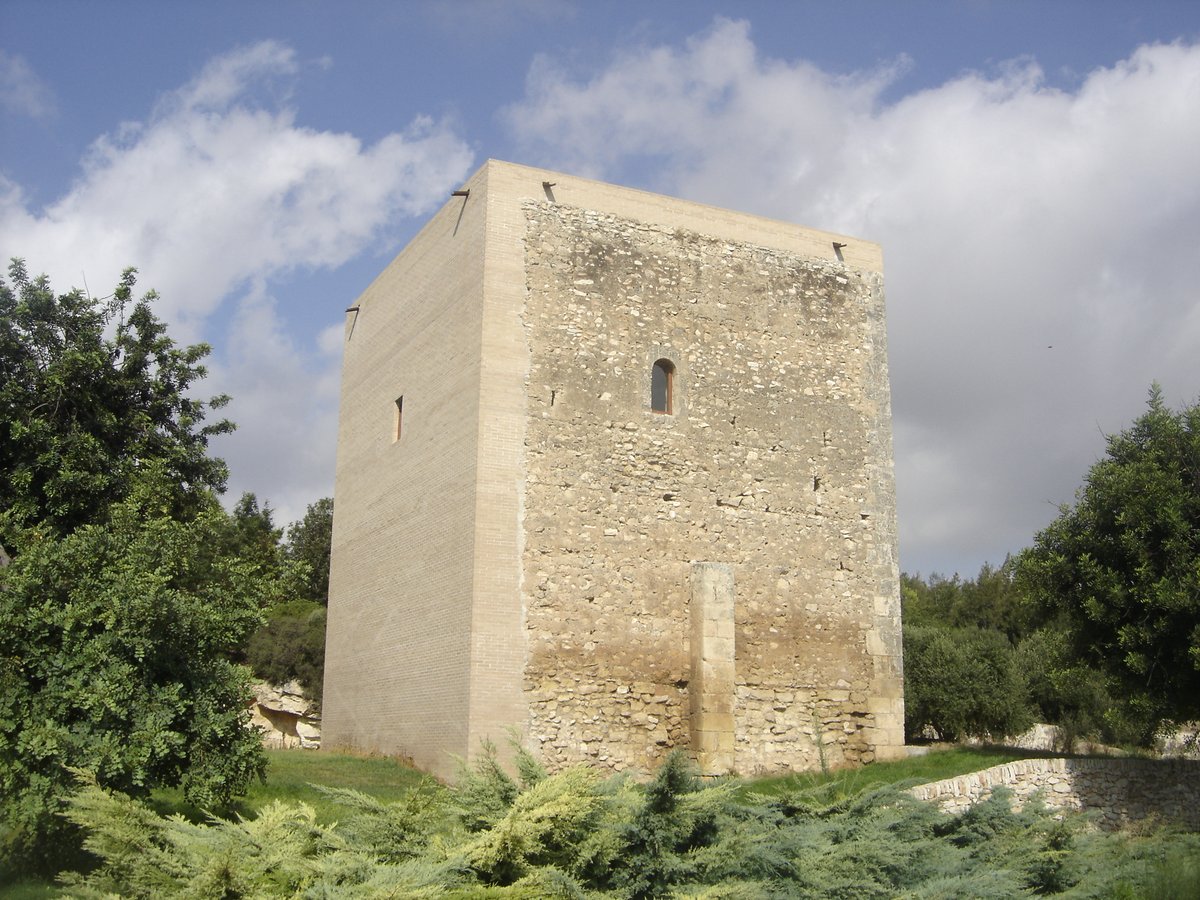
The castle is composed of different fortified bodies, including a walled courtyard with towers and various buildings. The main house is in contact with the fortified facade facing the square. Overhanging this facade is a quadrangular tower with several windows, one of which features a pointed arch with three spiral openings above it. At the top corner of the east side of the tower sits a small turret. The east facade also preserves a machicolation, while typical merlons crown the entire tower.
Attached to this tower, slightly set back, is a three-story building. It features rectangular windows with grilles of various sizes on the first floor. On the second floor, there is a twin window with three-lobed arches and a central Gothic column. In the center, a more advanced two-story body features a semi-circular arch door and a small window on the ground floor. The first floor has three openings: a balcony with a railing decorating the lintel with a central medallion, and two windows with grilles. This section of the facade is also crowned with merlons and features two zoomorphic gargoyles. Most of the walls are masonry, except for the corners, which are made of stone.
Sources: Wikipedia, OpenStreetMap, Wikidata, Wikimedia Commons
Written by Nik Frost
Discuss this with the author and others
No comments yet. Be the first to start the conversation.