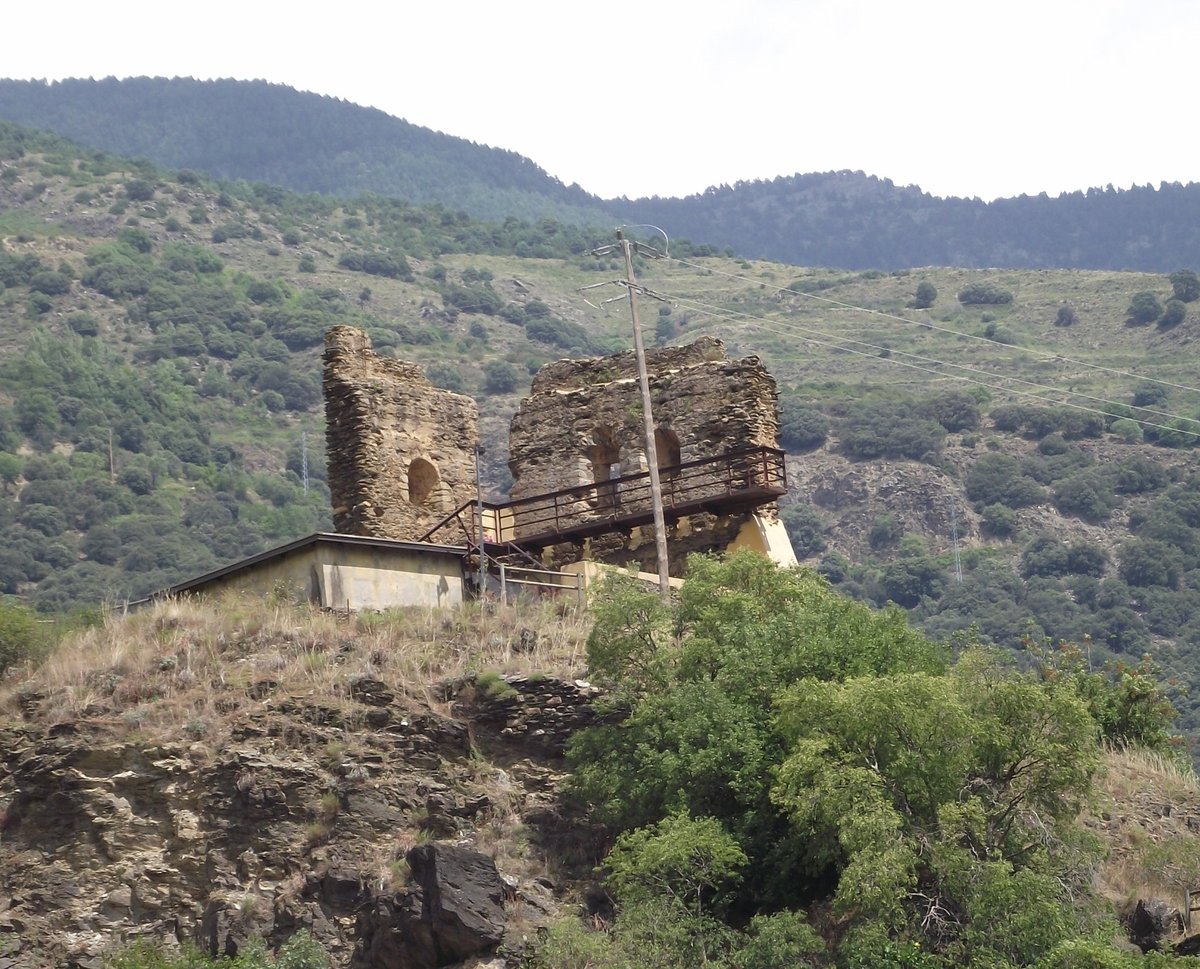

Castell de Rialb is a fortification situated on the upper part of the village of Rialp, officially known as Rialb. From its location, it overlooks the riverbed of the Noguera Pallaresa river and part of the Àssua valley. Declared a Bé Cultural d'Interès Nacional, the castle may have originally been an advanced tower of the castle of Surp. A 1065 document mentions 'in castro Rialb' as a defensive structure of the walled village, and in 1281, Ramon de Bellera swore loyalty to Pere II for this and other castles in the valley.
The castle was a constant source of discussion; although it was within the limits of the county of Pallars, it did not belong to the counts of Pallars, which caused constant conflicts due to the ambition of those nobles. In 1352, the Bellera family mortgaged the Àssua valley, including the jurisdiction of Rialb, to the viscount of Castellbò. Later, in 1435, Jaume de Bellera redeemed the Àssua valley and the Barony of Rialb to the count of Foix, while yielding the high justice of the dependent places to Joan I, count of Foix. This proceeded without the consent of the king of Aragon, leading to the Aragonese subdomain of Pallars occupying Rialb and the surrounding area.
By 1460, the Foix family achieved definitive possession. In 1493, the count of Foix enfeoffed Joan Xiberri "Matxicot" with the castKeep of the castle of Rialb, which was the center of one of the five quarters of the viscounty of Castellbò. Joan Xiberri was obliged to reconstruct the castle and its walls. In 1512, Ferran the Catholic confiscated the viscounty of Castellbò, Rialb, and the Àssua valley, eventually donating them to his wife, Germana de Foix. By the beginning of the 17th century, the castle was already in ruins. It remained with the viscounty of Castellbò until the end of the seigneuries in the 19th century. It is currently owned by the Diputació de Lleida.
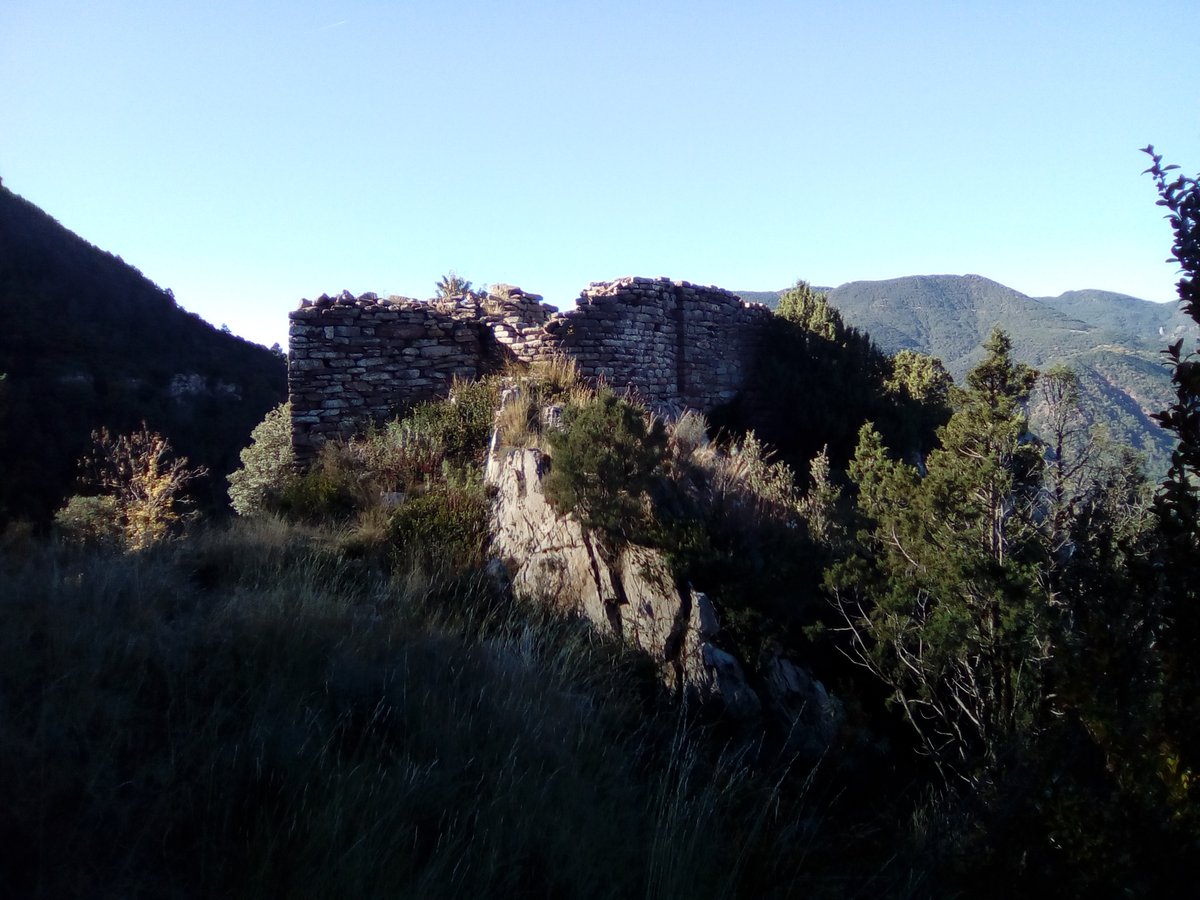
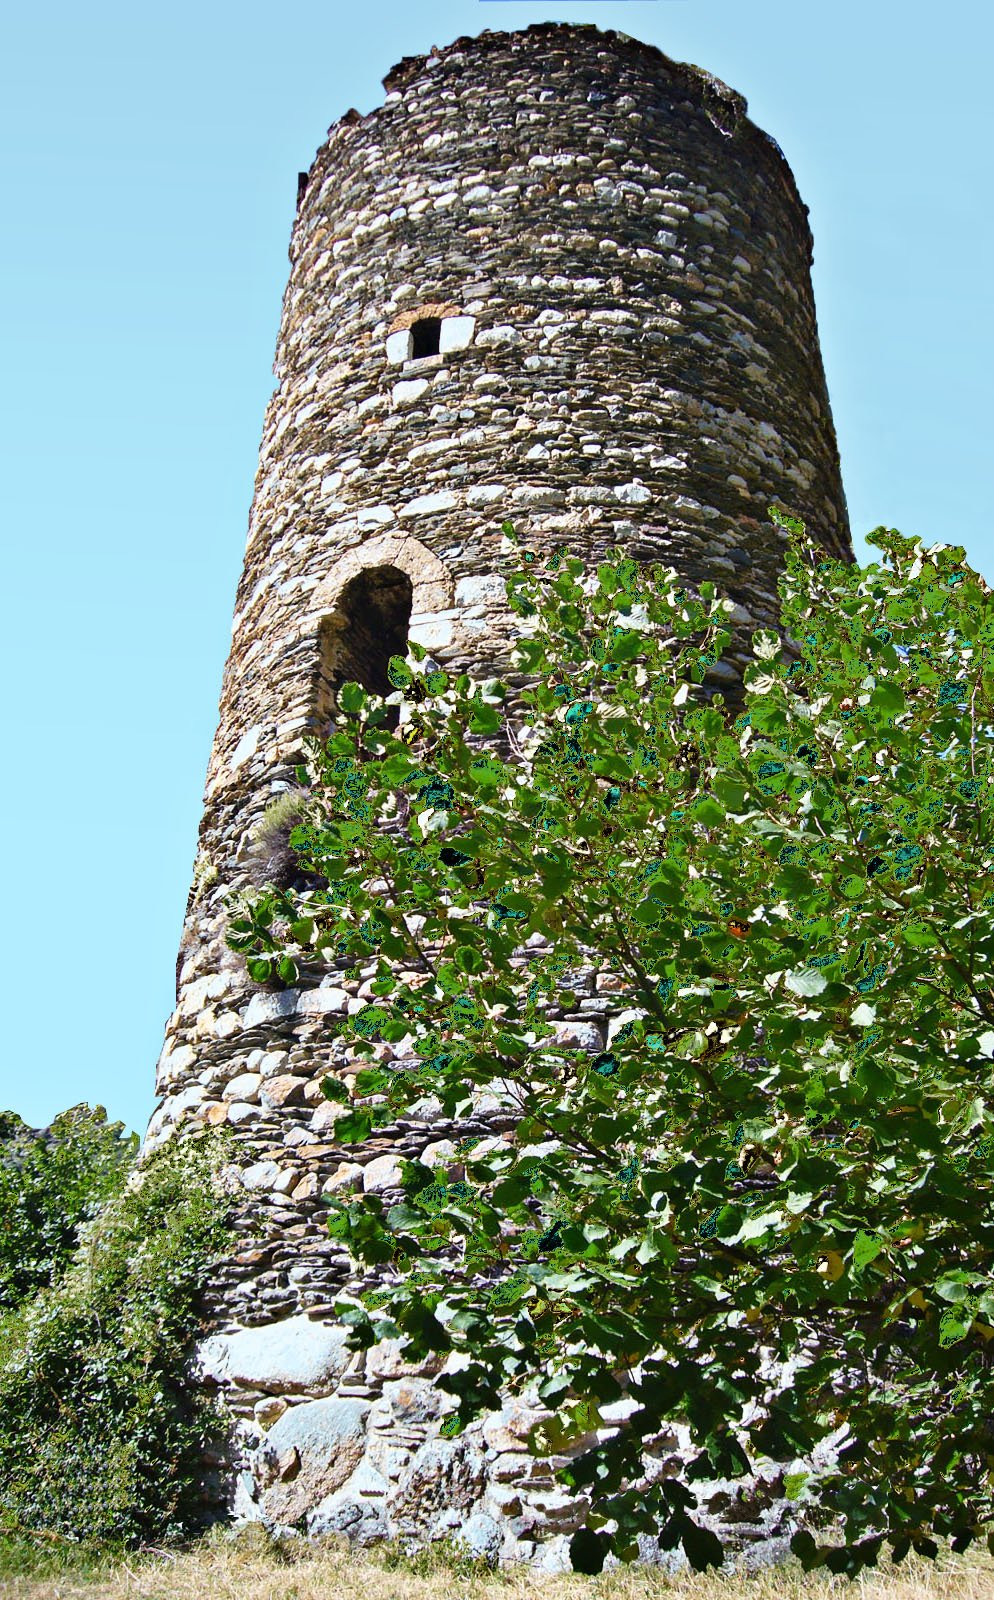
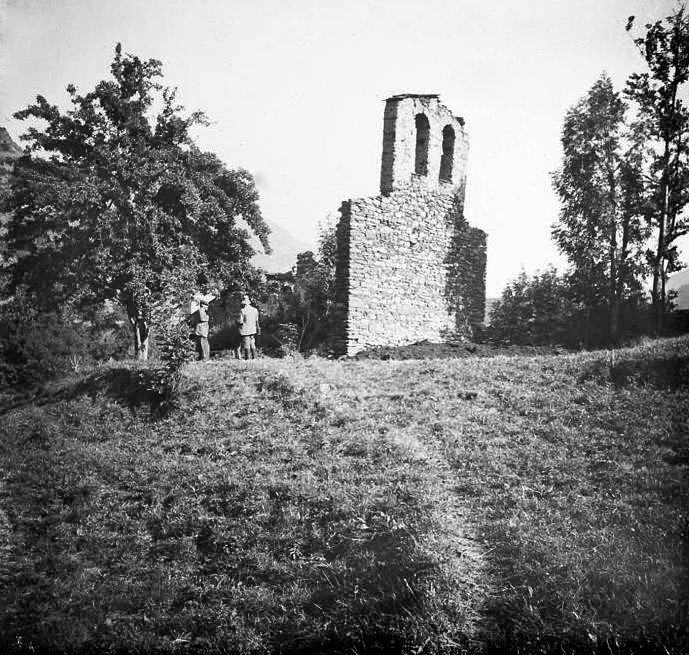
Built directly on the rock with a rectangular plan, two stone walls remain that form the northeast corner. These walls rise approximately 8 meters high and have lengths of about 9.5 meters and 5 meters, creating a rectangular floor plan of approximately 50 m2 with several levels. The thickness is 1.30 m at ground level and 30 cm less at the top. Currently, it stands at a height of 7 meters. On the ground floor, a cracked window shaped like a loophole is visible on the north wall, along with two more on the east wall with semicircular arches. The first floor has three more windows with internal dimensions of 125 cm wide by 150 cm high.
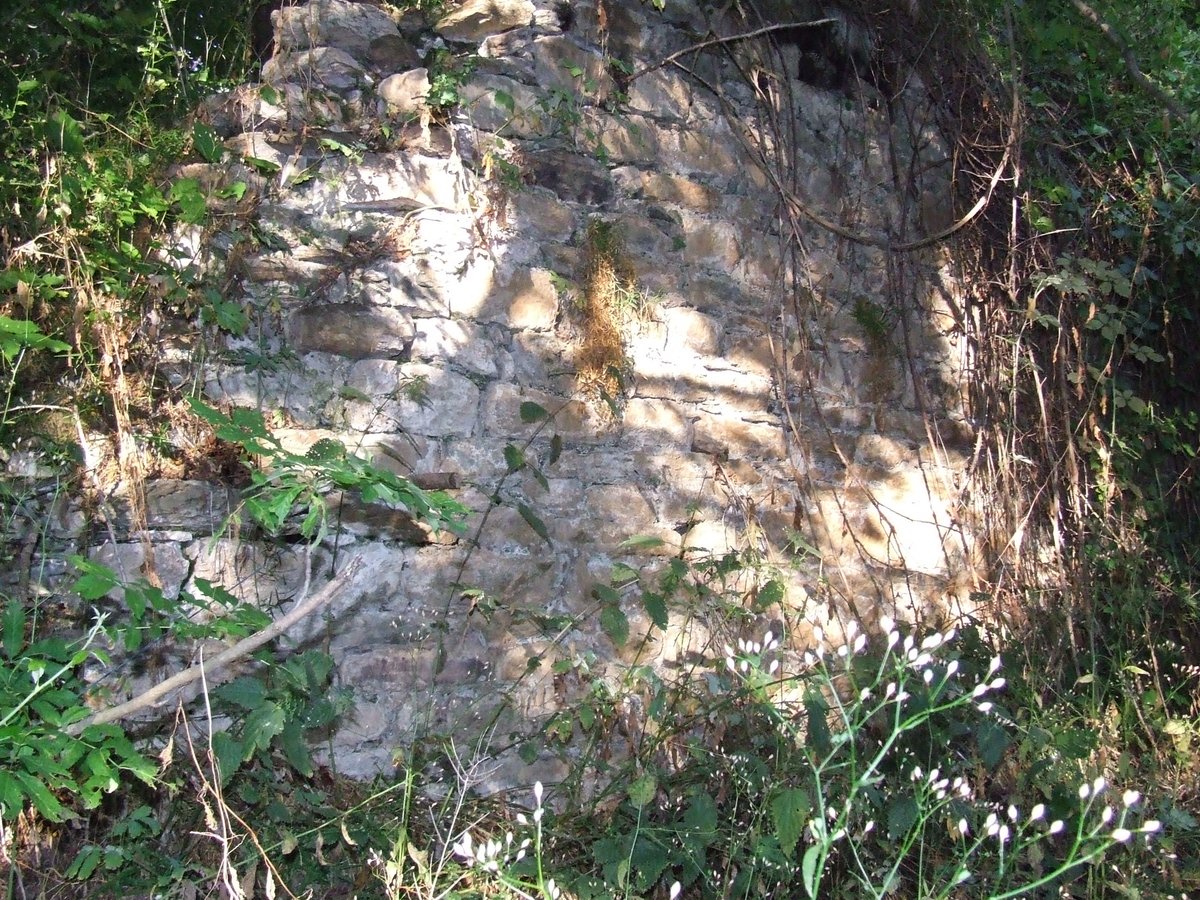
Constructed from llicorella stones, the fortification's stones are small and joined with gravel and lime mortar. The windows are framed by carved or well-cut stones. About 6 meters to the south, there is a wall section about 4 meters long with a thickness of 118, which may be related to the castle. On the opposite side, there was once a wall.
Sources: Wikipedia, OpenStreetMap, Wikidata, Wikimedia Commons
Written by Nik Frost
Discuss this with the author and others
No comments yet. Be the first to start the conversation.