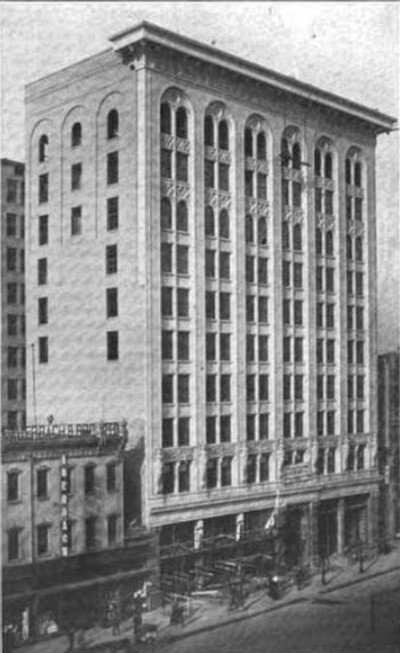
The Kearns Building is a ten-story historic office building in Salt Lake City, Utah, listed on the National Register of Historic Places. Designed by architects John Parkinson and George Bergstrom and constructed between 1909 and 1911, the building features a Sullivanesque style. It is built with a steel reinforced concrete frame and a white terracotta tile facade that emphasizes vertical piers below a prominent cornice.
The design borrows from the work of Louis Sullivan, featuring prominent window and door openings at street level and bands of windows between vertical piers. Parkinson and Bergstrom used centered medallions between spandrels recessed behind the plane of piers to achieve an appearance similar to Sullivan's porthole windows. The first-floor columns and entrance archway were made from granite from the Aberdeen Quarry.
The building was named for Thomas Kearns, a wealthy former Utah senator and major stockholder in The Salt Lake Tribune, who was accused of manipulating the city council and building code during construction. Most of the offices were rented by April 1911, with early tenants including clothiers Gardner & Adams Co. and Rowe & Kelly. The building also housed the Mecca, which was billed as the most beautiful buffet in the United States.
Sources: Wikipedia, OpenStreetMap, Wikidata, Wikimedia Commons
Written by No Other
Discuss this with the author and others
No comments yet. Be the first to start the conversation.