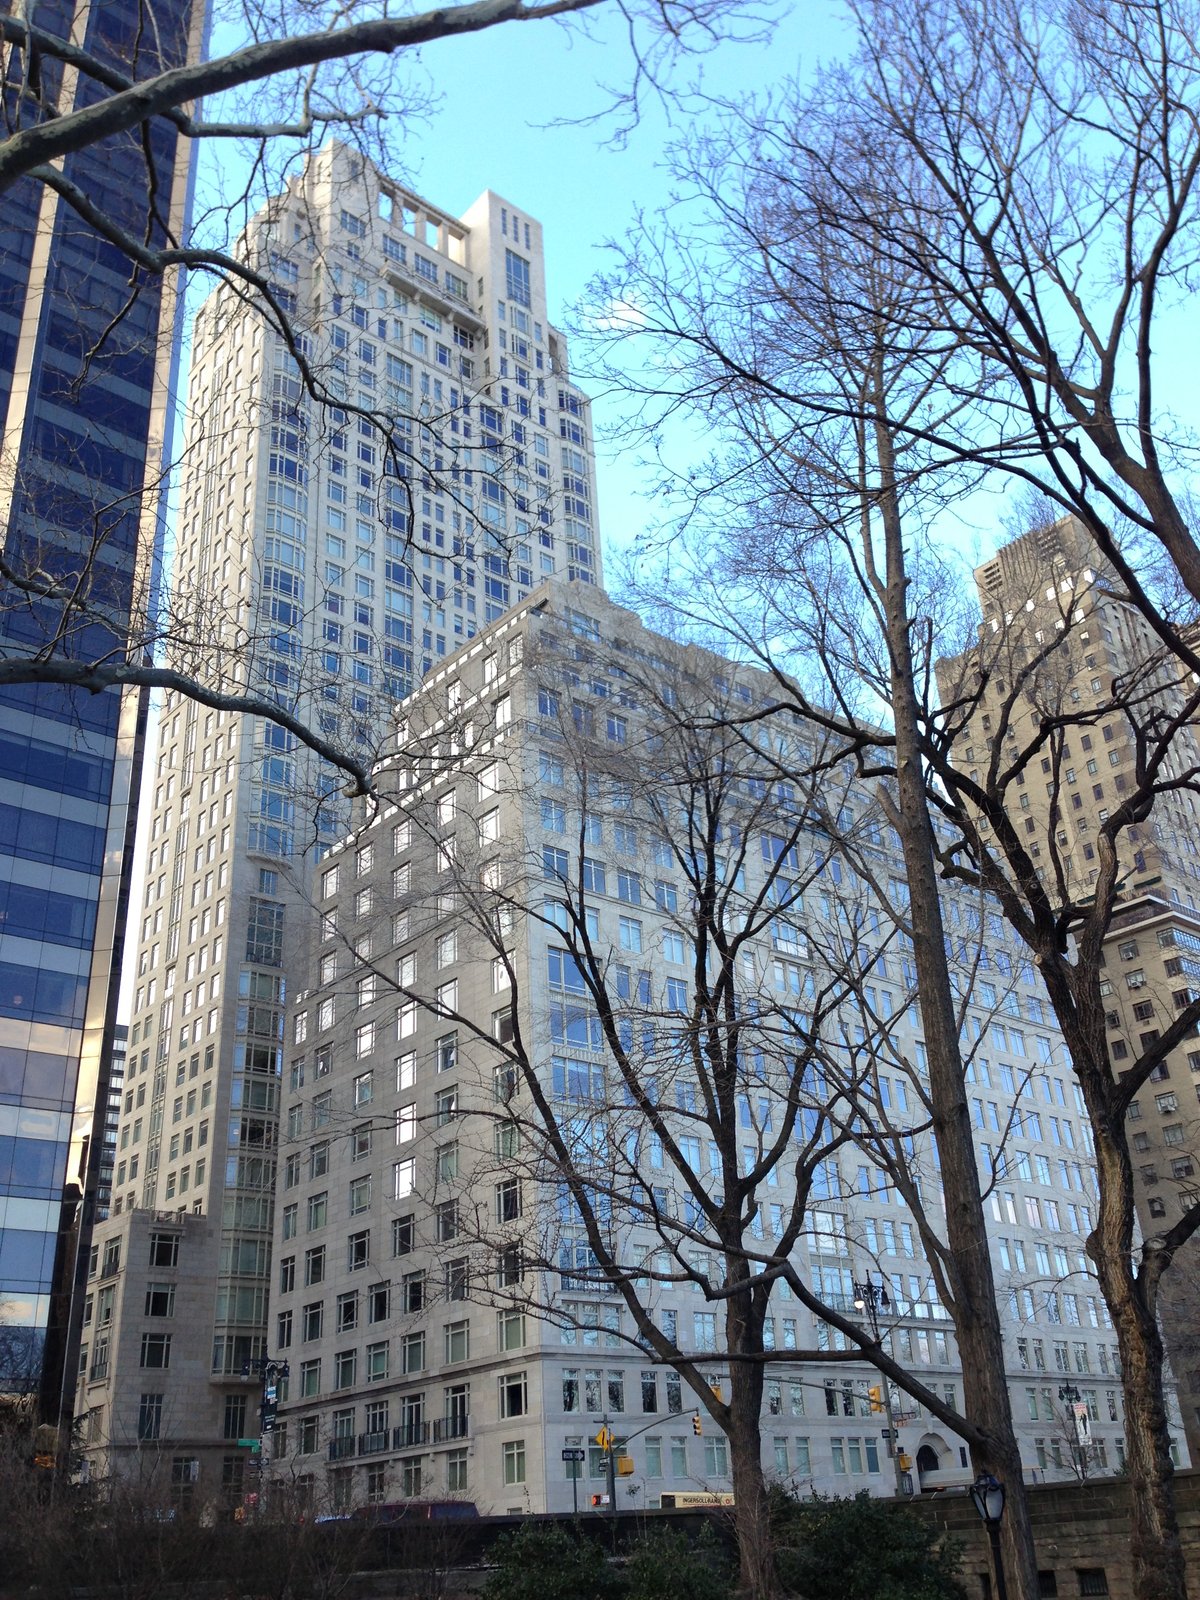
Located on the Upper West Side of Manhattan, 15 Central Park West is a luxury residential condominium situated between 61st and 62nd Streets, adjacent to Central Park. Constructed from 2005 to 2008, the building was designed by Robert A.M. Stern Architects in the New Classical style. It stands on the former site of the Mayflower Hotel and consists of two sections: the House, a 19-story structure on the eastern part of the block, and the Tower, a 35-story structure on the western part.
The building contains approximately 200 apartments, with two-thirds located in the Tower and one-third in the House. The House features a lobby designed in English oak with marble trim, an elliptical dome, and Sarrancolin marble columns. Residents also have access to a private library paneled in walnut and a dining room decorated with stucco veneziano walls. Each apartment features an open view and layouts influenced by common 1920s and 1930s architectural styles, such as Art Deco.
Design elements include an elliptical entrance pavilion with a copper dome, inspired by the Sanssouci palace. The penthouse apartments on the upper stories of both sections contain setbacks with terraces. In the Tower, the southern elevation features multiple setbacks to allow direct sunlight into these apartments. The penthouse atop the House contains a terrace measuring 282 ft long, while the top of the Tower features a crown consisting of an open loggia.
Sources: Wikipedia, Wikidata, Wikimedia Commons


Written by No Other
Discuss this with the author and others
No comments yet. Be the first to start the conversation.