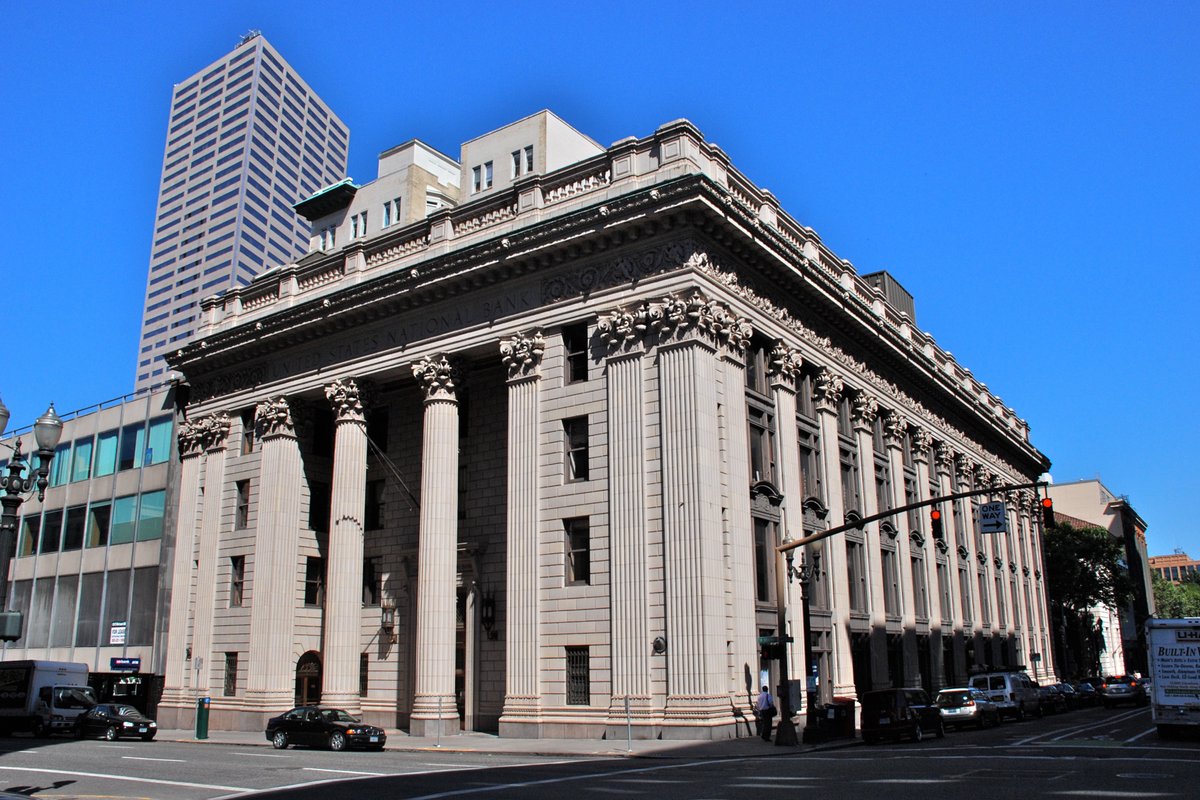
The United States National Bank Building in downtown Portland, Oregon, was designed by A. E. Doyle in a Roman classical style. The four-story building's first section, facing Sixth Avenue, was completed and opened in 1917. The building features a four-story Corinthian colonnade at its eastern end (originally the principal façade) and makes extensive use of glazed terracotta. The interior is also decorated extensively with highly textured materials.
The United States National Bank of Portland was established in 1890, opening for business in February 1891. During the following three decades, the bank experienced significant growth, weathering the Panic of 1893 better than many of its competitors. After acquiring several competing banks, such as the Ainsworth National Bank in 1902, Wells Fargo Bank in 1905, and Lumbermen's National Bank in 1917, the bank eventually moved its headquarters until, in early 1916, it purchased a quarter-block of land at the northwest corner of Sixth and Stark streets and hired Portland architect A. E. Doyle to design a new, dedicated headquarters building.
Construction began in 1916 and was completed in 1917; the building opened to the public on July 30, 1917. Although the building now extends a full block along Stark Street, with entrances on both 6th Avenue and Broadway, it originally faced only 6th Street (now 6th Avenue) and extended only about halfway to Broadway. By 1925, the building was expanded to the west to Broadway, a move that doubled its size and helped ensure the new section replicated the original classical style as closely as possible.
Sources: Wikipedia, OpenStreetMap, Wikidata, Wikimedia Commons




Written by No Other
Discuss this with the author and others
No comments yet. Be the first to start the conversation.