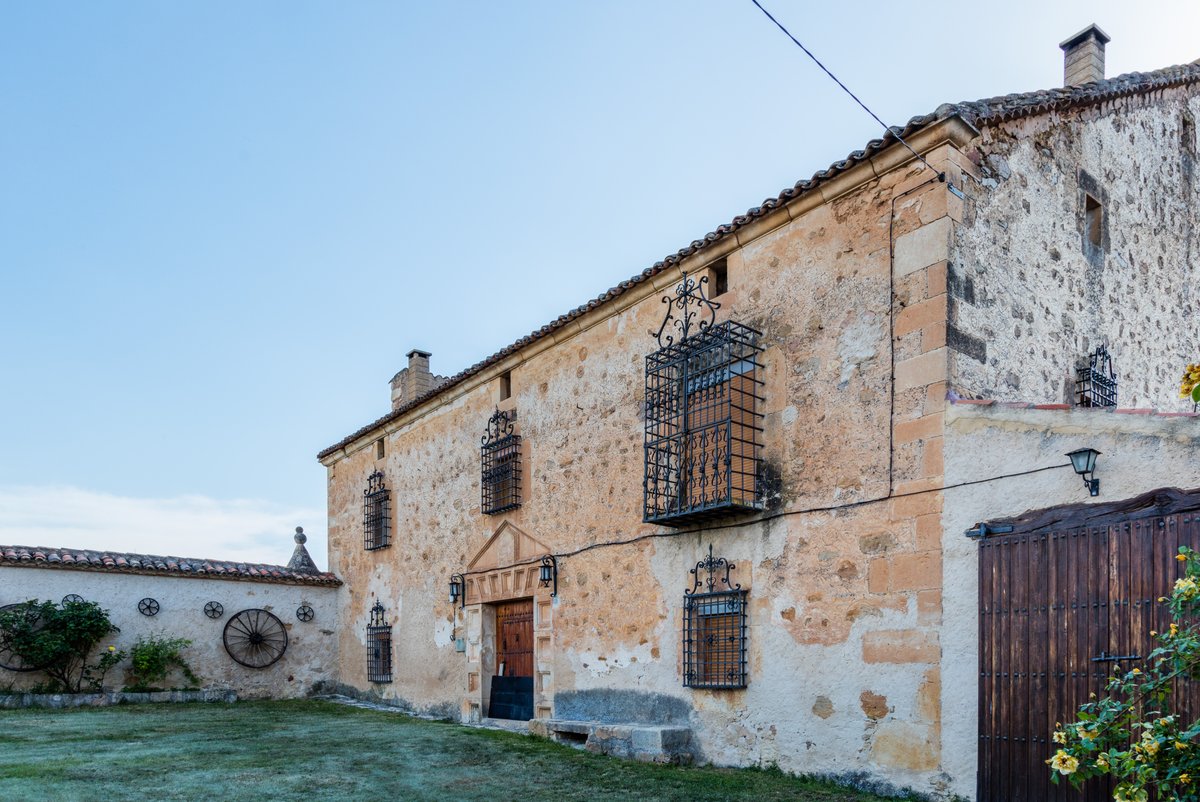

The date 1754 is carved into a simple stone plaque above the main entrance of Casa grande de Valhermoso. The manor is a building of severe, sober architecture situated on the high plateau of the Alto Tajo.
To reach the front door, you cross a large courtyard enclosed by a high wall with triangular and pyramidal finials. The entrance features a heavy masonry door with a rusticated stone surround. Inside, the building keeps its primitive layout intact. A central staircase rises from the ground floor to the main salon and bedrooms, with the tinados located directly above them.
The lower level retains practical rooms such as the kitchen, the cuadra, and the equipment room. This masonry construction stands in contrast to the wild landscape of the surrounding sabinar forests.
Today, the manor remains a protected site of cultural interest. It sits in a quiet village known for its wildlife and its proximity to the Camino del Cid. You can observe the masonry work and the iron grilles that protect the rectangular windows on the facade.
Sources: Wikipedia, OpenStreetMap, Wikidata, Wikimedia Commons
Written by Nik Frost
Discuss this with the author and others
No comments yet. Be the first to start the conversation.