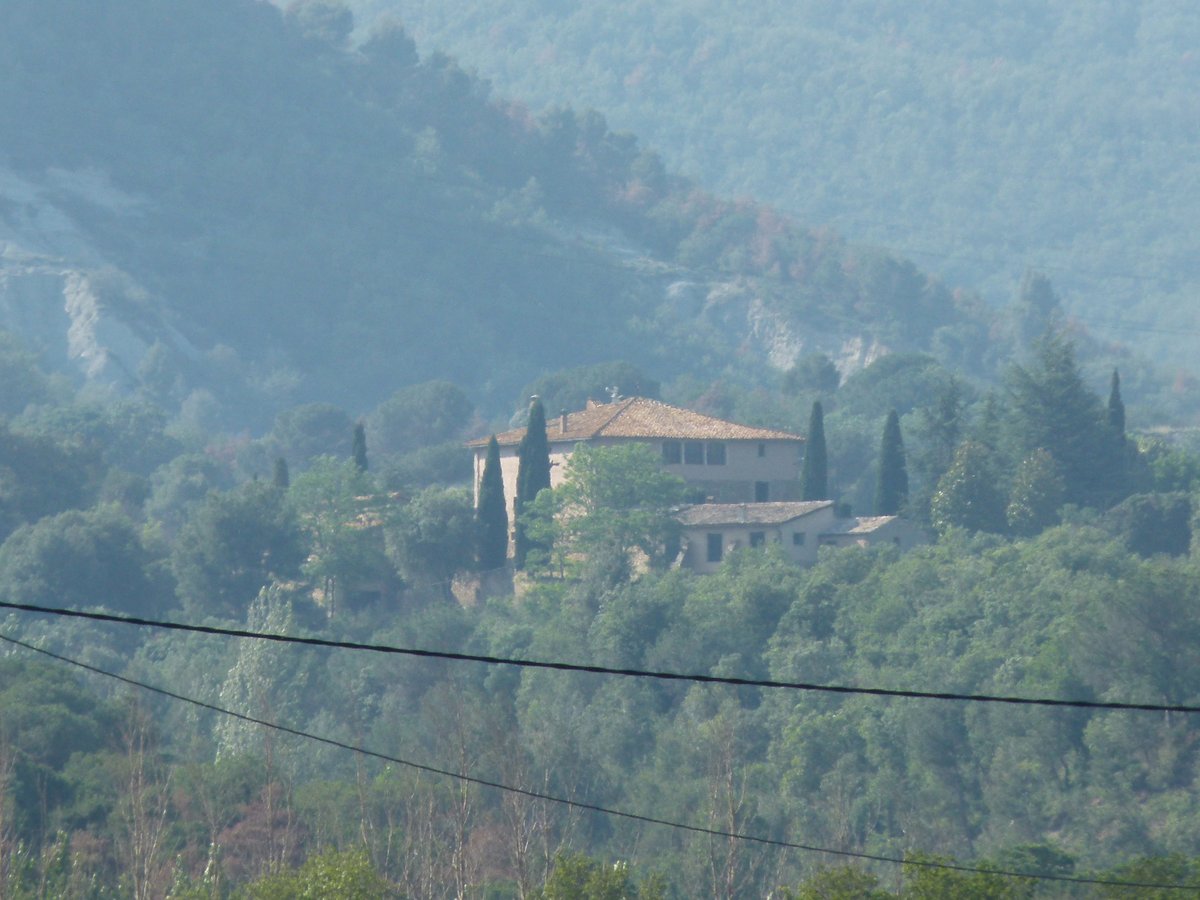

If you look at the upper section of the house, you can see a second phase of construction. This part of the building was used to repair the wall after an accident occurred.
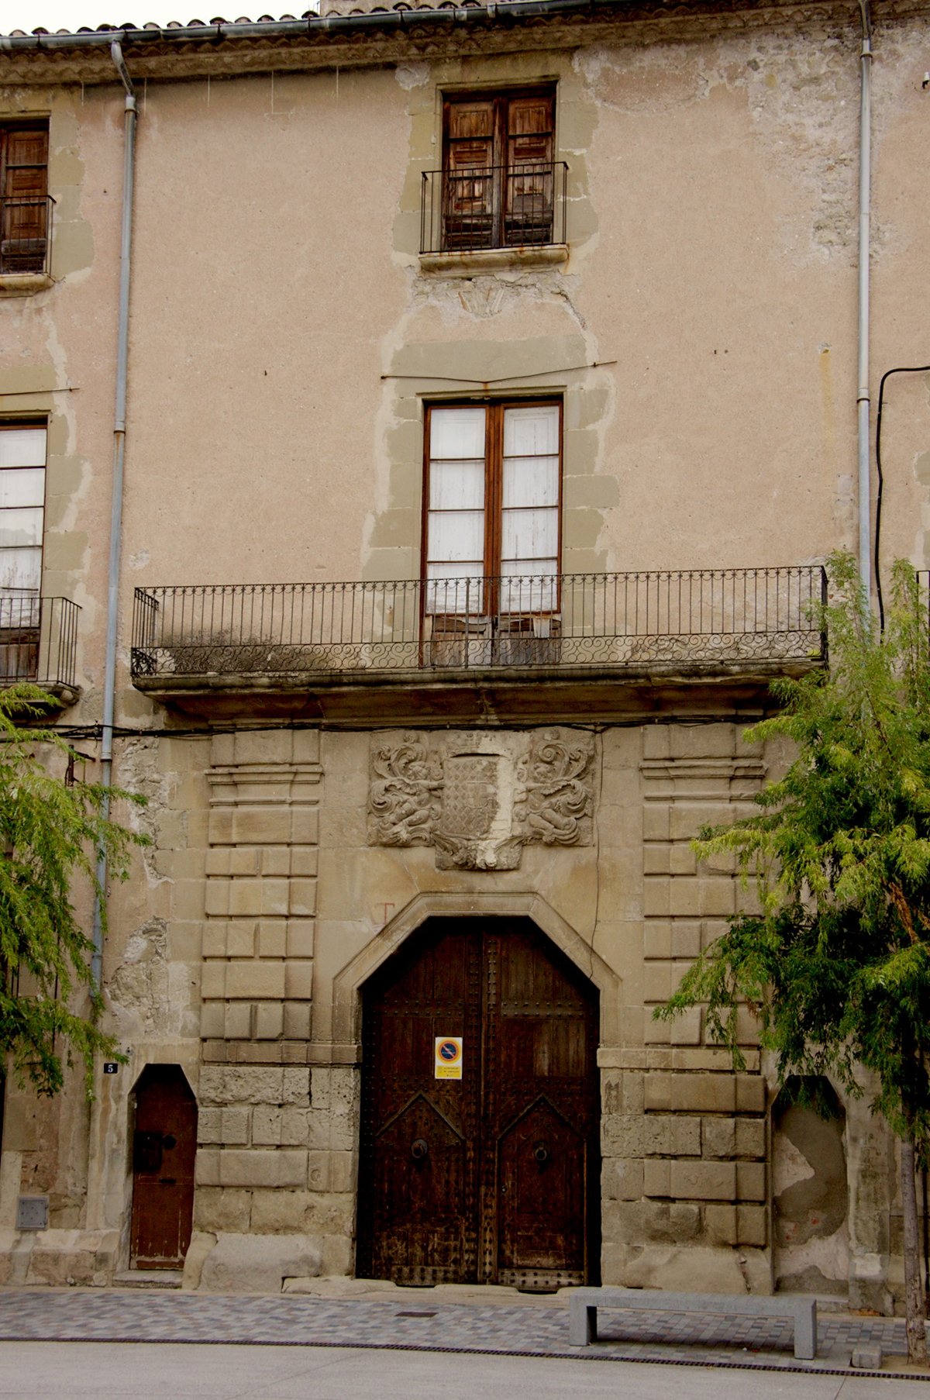
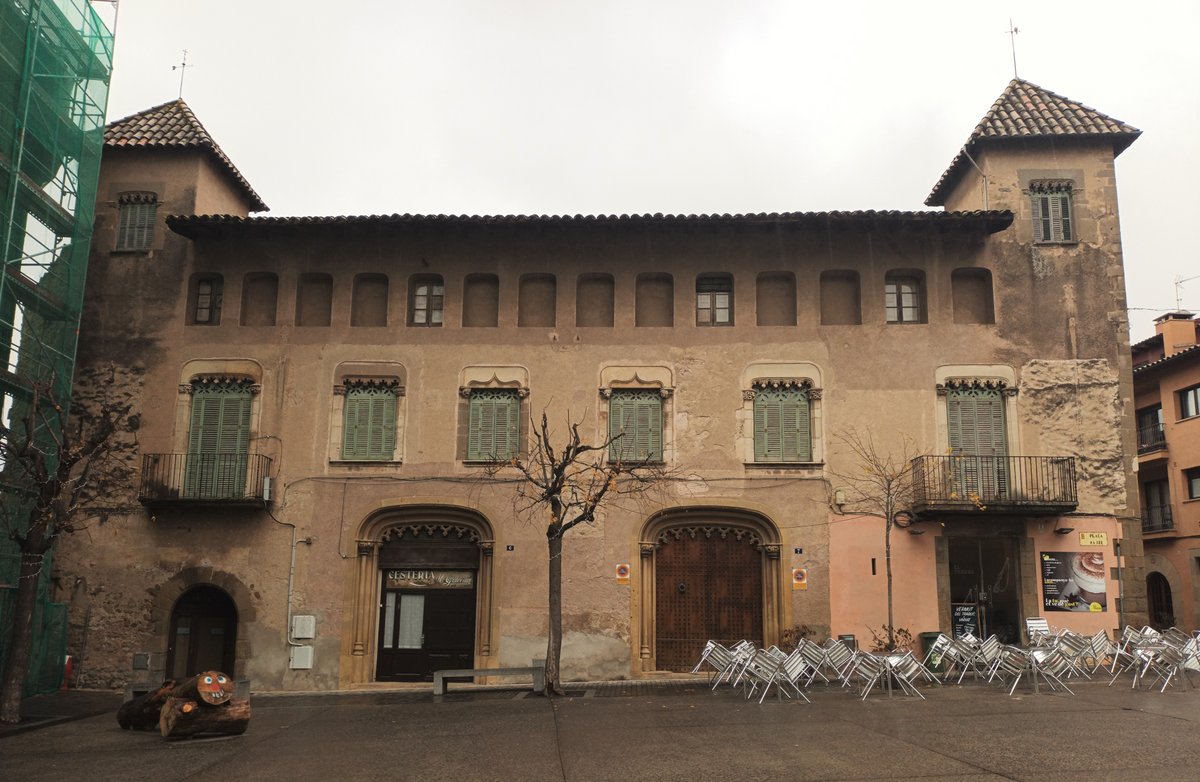
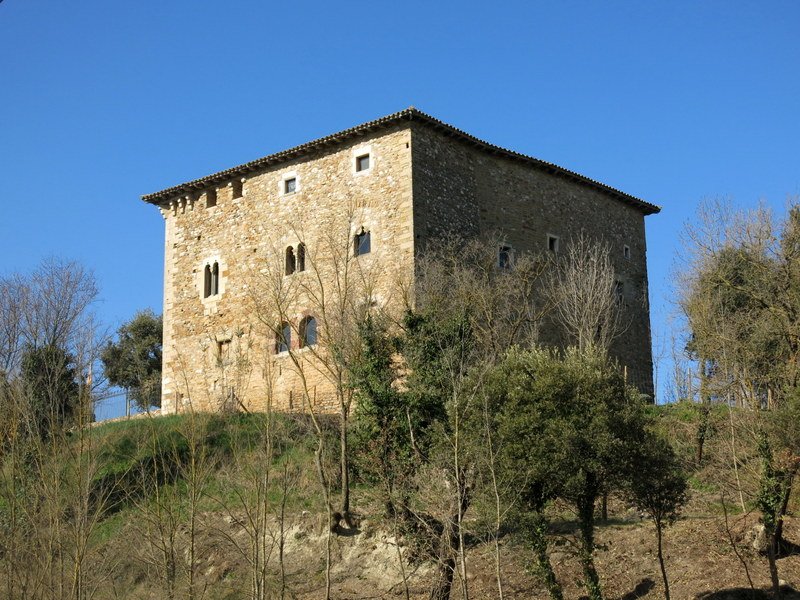
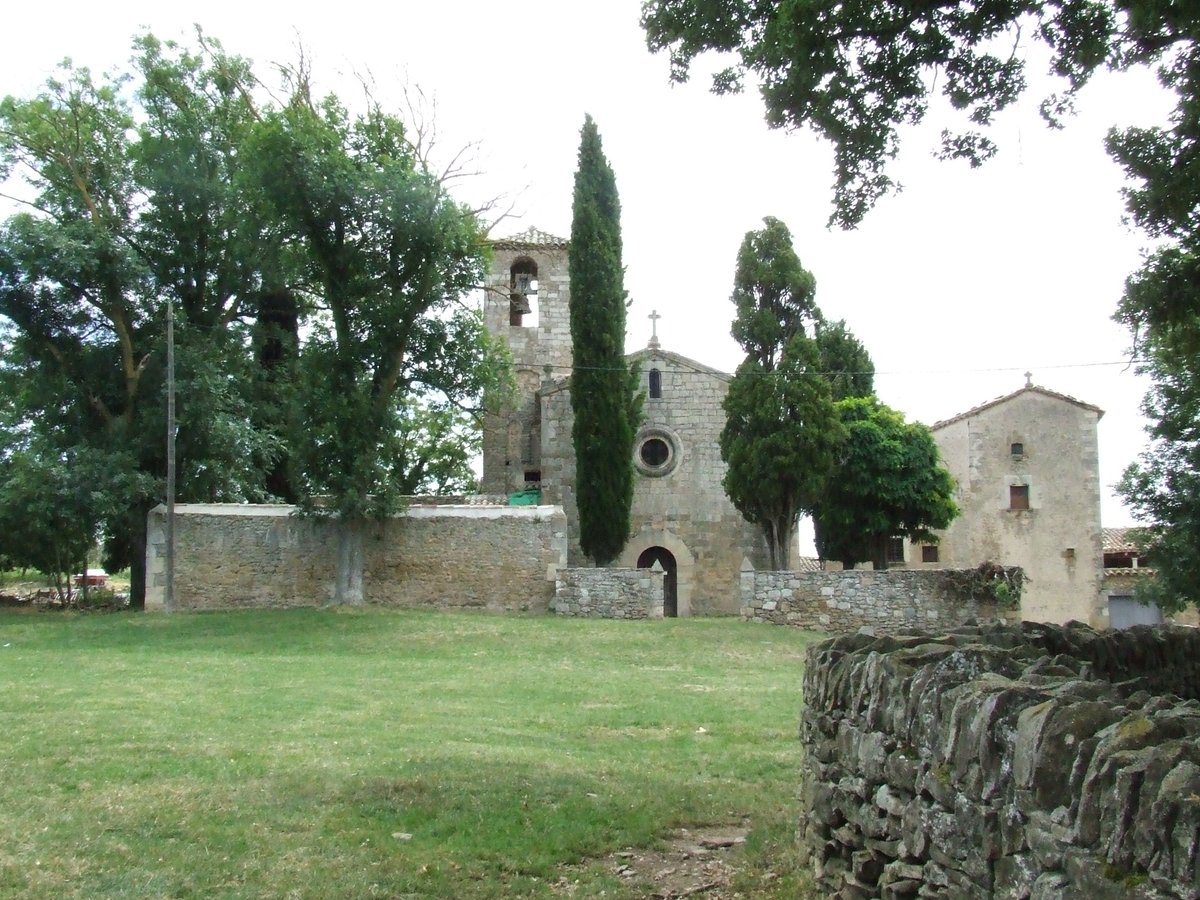
The manor is a large, square farmhouse with a four-sloped roof. The main front features a stone-carved portal from 1741 and three balconies with ornate stonework. The other sides show later additions, including a gallery on the left facade, and lack the same harmony as the main front.
This place has a long memory. It was once a fortification with the status of a Domus. Records show it existed as early as 948 as Villa Gerille. It changed hands many times, moving between the Oló Castell and Santa Eugènia families before it was handed over to the church in 1300 as a donation.
Today, you can still see the agricultural life of the past surrounding the house. There is an era in front and a separate outbuilding behind it called Cal Masover. It sits quietly in the landscape, a survivor of many centuries of ownership.
Sources: Wikipedia, OpenStreetMap, Wikidata, Wikimedia Commons
Written by Nicolo Ciampini
Discuss this with the author and others
No comments yet. Be the first to start the conversation.