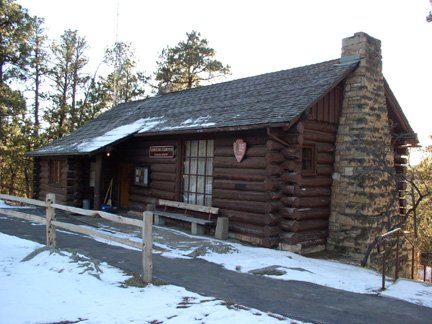
The Old Headquarters Area at Devils Tower National Monument features a collection of structures built in the National Park Service Rustic style. These include the old headquarters building, the custodian's house, and the fire hose house, all preserved as part of the monument's heritage.
The old administration building was constructed by the Civilian Conservation Corps in 1935 as an Emergency Conservation Works project. It served as the headquarters and museum until 1959, when the headquarters moved but the building remained the primary visitor center. Today, the main level still serves as the visitor center, while the basement houses a library, museum storage, and an interpreter's office.
Nearby, the custodian's residence was built in 1931 by a contractor from Deadwood, South Dakota, and was designed by the NPS Landscape Division. It first served as the home for the monument's second custodian, George C. Crowe. Completing the area is the fire hose house, finished in 1937 by the Civilian Conservation Corps. Designed by Edward A. Nickel, it has been used to house the fire hydrant and store firefighting equipment ever since.
Sources: Wikipedia, OpenStreetMap, Wikidata, Wikimedia Commons

Written by No Other
Discuss this with the author and others
No comments yet. Be the first to start the conversation.