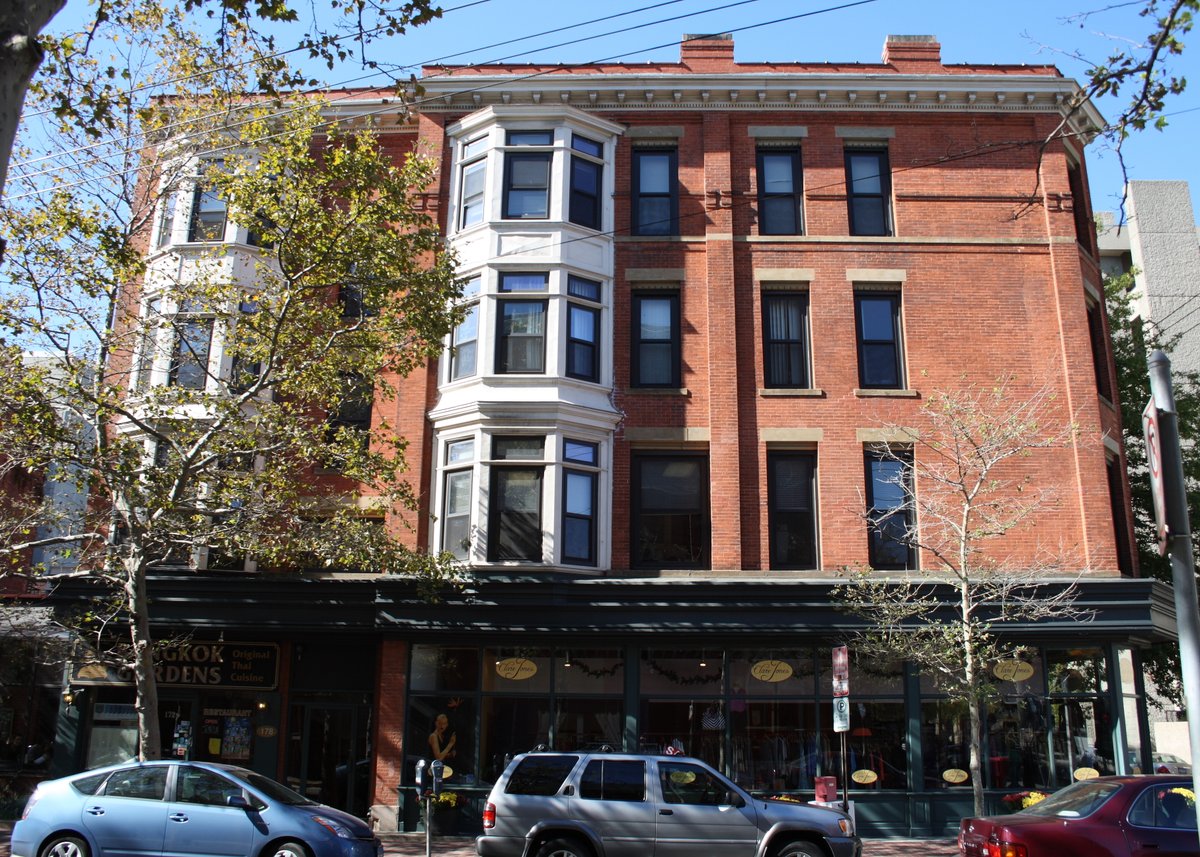
The Elisha Blackman Building has a distinct shape. Because the lot it occupies is trapezoidal rather than rectangular, the building follows that same geometry. This 19th-century structure is one of the few commercial buildings of its era to survive in New Haven.
Elisha Blackman, a carriage maker, invested in this four-story masonry structure in 1883. It was built out of red brick with stone trim and a metal-clad cornice on land that had previously been occupied by three houses. The ground floor features one storefront and the main entrance on the York Street facade, while the Chapel Street facade has three storefronts separated by stone columns.
In the 1920s, the building underwent remodeling. The second floor was adapted for professional offices instead of apartments, and the facade was pushed out to the sidewalk using lally columns and steel supports. The upper floors feature projecting polygonal window bays on both facades.
Following a fire in 1977, the building was vacated. It was listed on the National Register of Historic Places in 1978. You can still see the projecting polygonal window bays and the stone columns on Chapel Street on the building facade.
Sources: Wikipedia, OpenStreetMap, Wikidata, Wikimedia Commons
Written by Kyle McLonely
Discuss this with the author and others
No comments yet. Be the first to start the conversation.