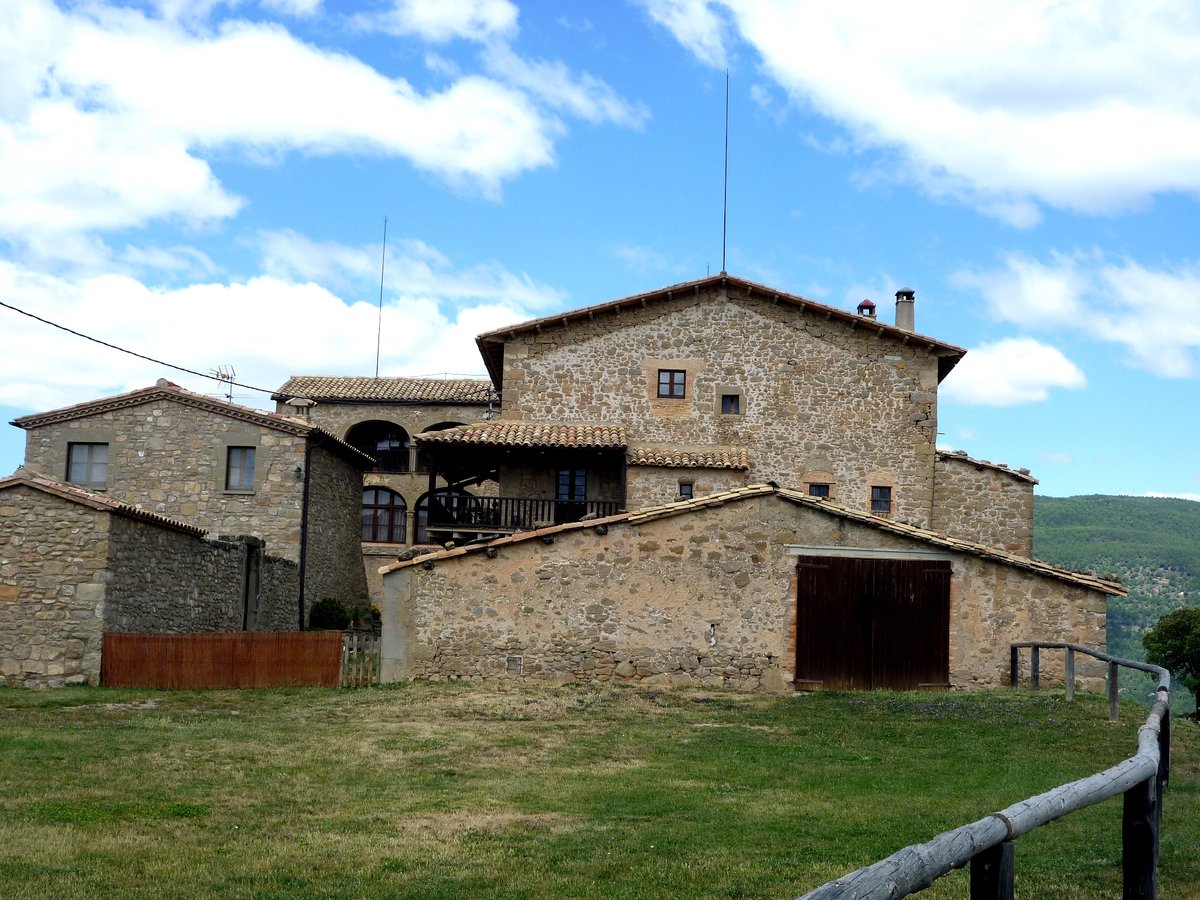

Postils is a farmhouse included in the Inventory of the Architectural Heritage of Catalonia. Located in the central eastern part of the municipal term, on the flanks of the left bank of the Vall d'Ora, within the Tentellatge demarcation, it can be accessed from the C-26 road between Solsona and Berga. At the coordinates, this farmhouse is in perfect condition. The farmhouse, a rectangular building with a roof with two slopes oriented north-south, is a testament to Catalonia's rich architectural history.
A balcony of wood supported by stone pillars is on the main façade, joined to the stone wall on the east. The main entrance is an arched door dressed in stone. The ground floor is covered with barrel vaults. On the upper floor there is the living room, surrounded by bedrooms with lofts. A chapel is attached to the main façade, oriented north-south, with a rectangular plan and a double-sloped roof. On the north, there is a large shed with a single-sloped roof.
The masonry is of irregular stones with mortar and the stone portal with arched shape is preserved. Three furnaces are preserved: two for lime and one for oil. The farmhouse is a protected and significant part of Catalonia's history.
Sources: Wikipedia, OpenStreetMap, Wikidata, Wikimedia Commons
Written by Nicolo Ciampini
Discuss this with the author and others
No comments yet. Be the first to start the conversation.