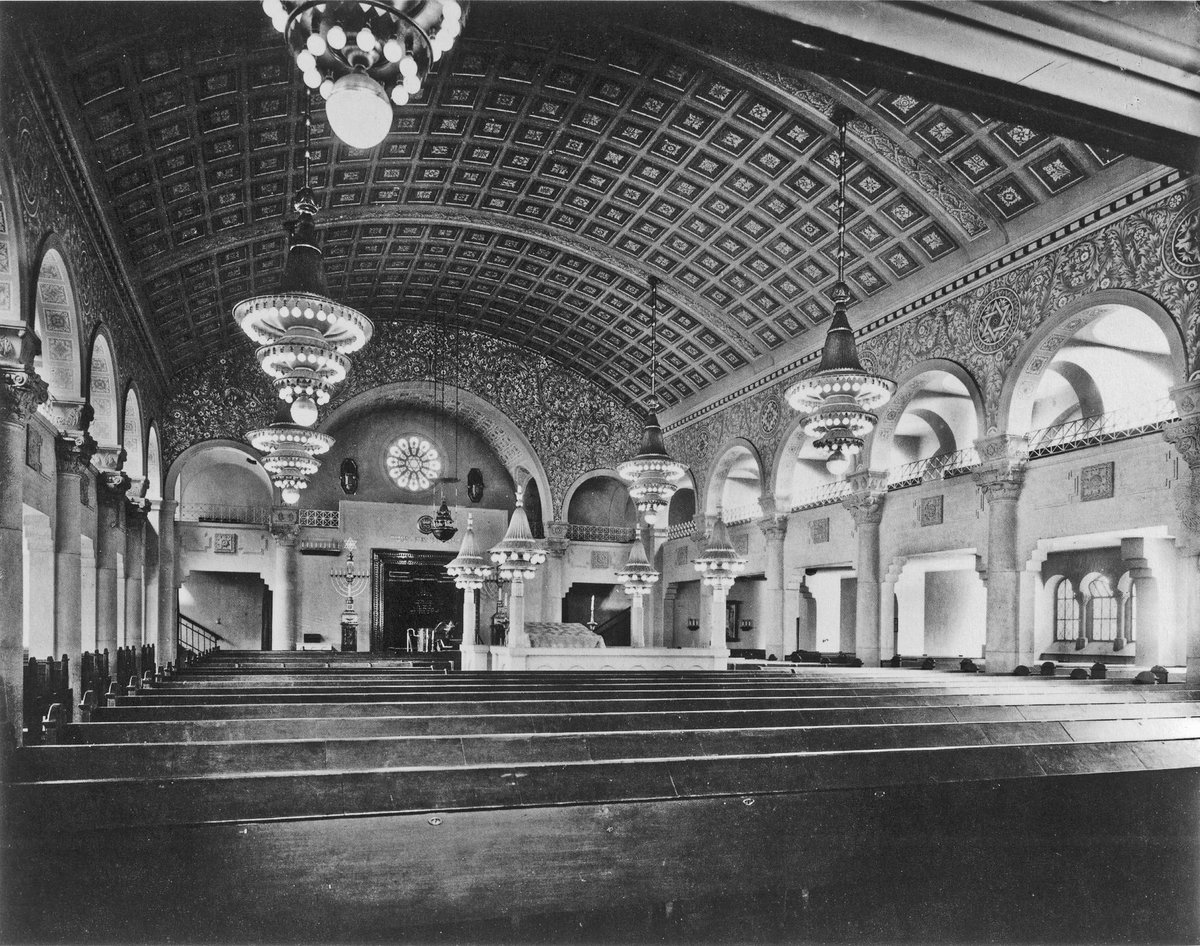
In the early 1920s, the growing community of Polish Orthodox Jews in Leipzig needed more than the cramped quarters of the Brodyer Synagoge. They required a space that could hold their numbers and their specific rites, as the city's existing synagogue followed a reformed tradition that did not suit their needs.
Wealthy tobacco merchant Chaim Eitingon provided the foundation to make a new building possible. The Talmud-Thora-Verein purchased the plot at Apels Garten 4, a site that already housed the sports hall of the Leipziger Turnhalle. On February 24, 1921, the community submitted a request to the city council to convert the existing sports hall into a synagogue. The council granted permission on May 21, 1921, provided certain conditions were met.
Architect Gustav Pflaume provided the designs for the conversion of the sports hall. By April 1922, the shell construction was finished, and the congregation gathered for the inauguration on September 10, 1922. The finished interior was a gallery hall with a northeast orientation, a vast space designed to hold 1,200 people. This made it the largest orthodox synagogue in Saxony.
Inside, the hall featured a barrel-shaped Rabitz vault with stucco casettings. The southwest entrance faced Apels Garten, greeting visitors with three double doors topped by semi-circular glazed transoms. Along the narrow northeast side sat the Torah ark. The style was orientalisierender Historismus. It was a building situated among the dense administrative and commercial blocks of the city.
As the community grew, so did the requirements for the site. In 1924, Rabbi Ephraim Carlebach assumed the orthodox rabbinate. By 1927, the association Synagoge Ez Chaim e. V. sought to expand further, requesting the conversion of the first floor of an annex into a weekday prayer room. Pflaume designed this additional space to hold 54 seats. They also petitioned the city council to install a ritual bath, a Mikwe, designed by Wilhelm Haller, but the council refused the request.
The building served as a religious center until the night of November 9, 1938. During the November Pogroms, the synagogue was destroyed. Today, the site remains a point of memory, marked by a memorial poster that remembers the presence of the Tree of Life.
Sources: Wikipedia, OpenStreetMap, Wikidata, Wikimedia Commons

Written by Aurora
Discuss this with the author and others
No comments yet. Be the first to start the conversation.