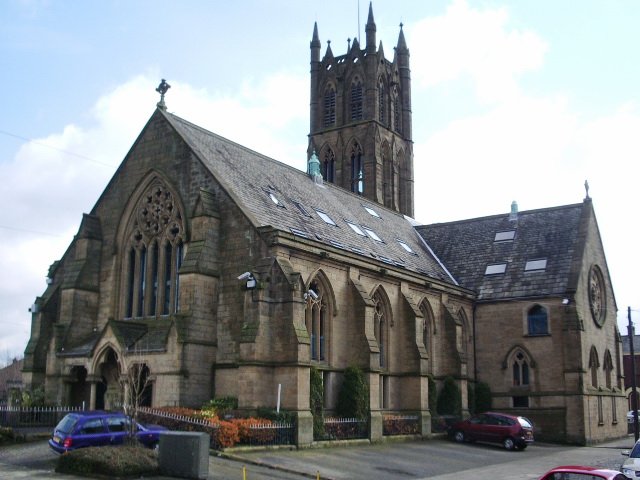

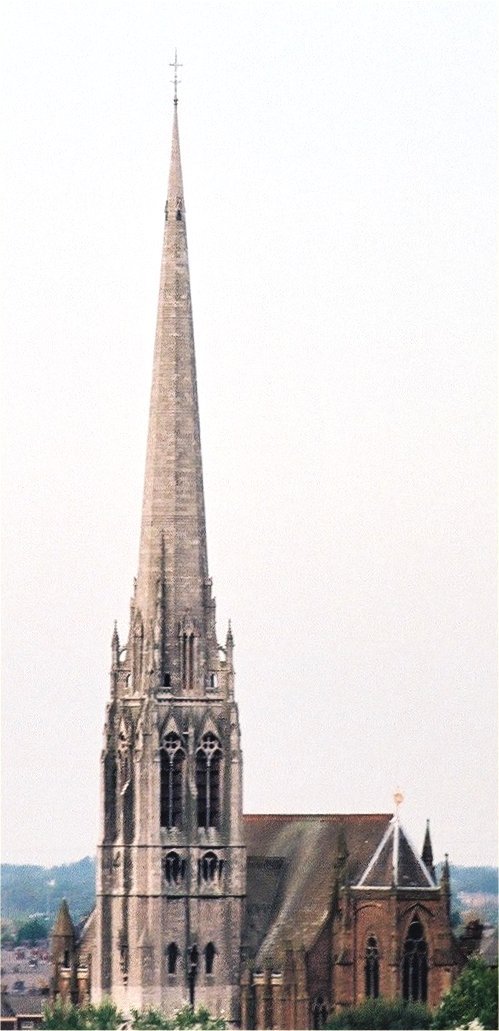
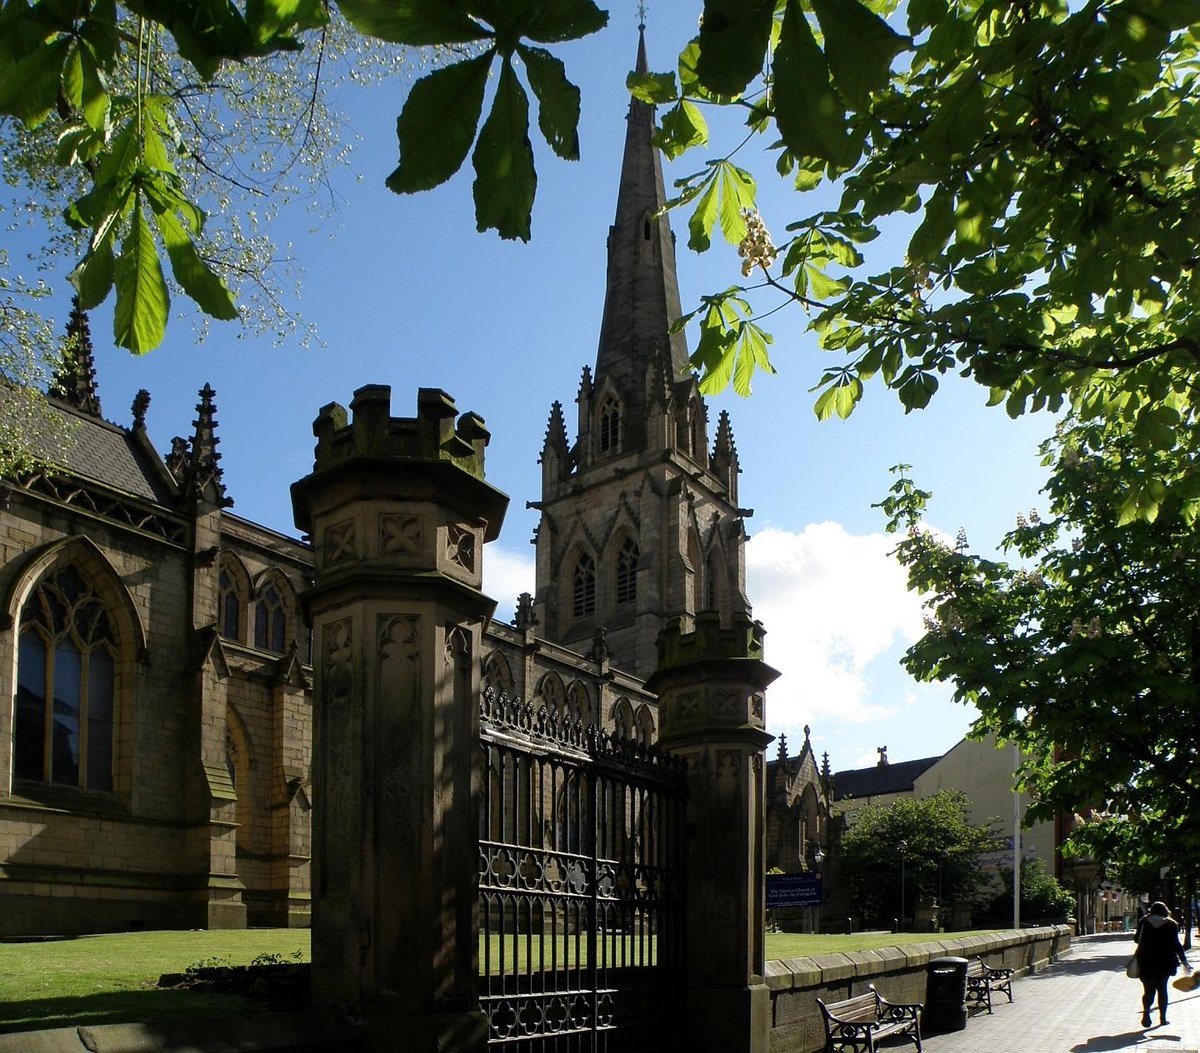
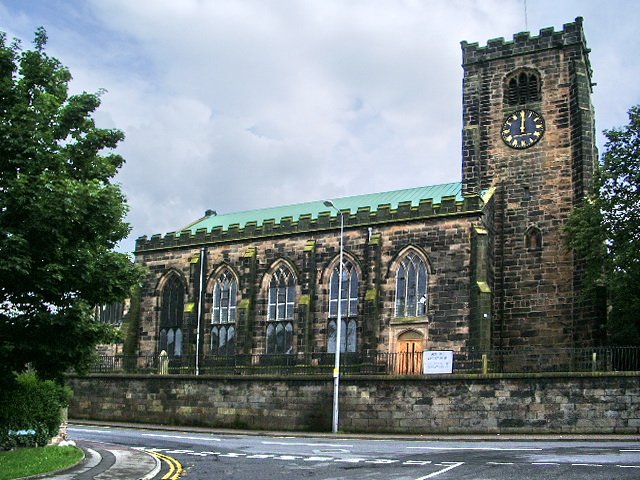
When the Lancaster architect E. G. Paley began work on St Mark's in 1862, he designed a church that would stand in the shadow of a nearby landmark. The building was constructed to rival the very high steeple of the Roman Catholic Church of St Walburge, which had been added in 1867. To meet this challenge, a tower was added between 1868 and 1870, designed to be particularly tall.
The resulting tower consists of four unequal stages and a narrow octagonal stair turret. The architectural historian Nikolaus Pevsner noted that the tower "tries to complete with the steeple of St Walburge in prominence and to defeat it by solidity and sensibleness." Constructed in sandstone ashlar with a slate roof, the church features a four-bay nave, north and south transepts, and a chancel terminating in a three-sided apse.
Life inside the building changed significantly after the parish population declined in the 20th century. The church was declared redundant on 1 December 1982 and sat empty for over 10 years before being converted into residential flats. The altar and other furnishings were moved to a chapel in Ashton-on-Ribble, which was renamed St Mark's Chapel, while the former school building was converted into a design studio.
Today, the building remains as private residential property. While the interior has been modified with new windows and balconies for the apartments, the sandstone tower remains a prominent feature of the Preston skyline. The design, which includes a three-bay porch flanked by buttresses and a west porch with a large five-light window, remains a Grade II* listed building.
Sources: Wikipedia, OpenStreetMap, Wikidata, Wikimedia Commons
Written by Nicolo Ciampini
Discuss this with the author and others
No comments yet. Be the first to start the conversation.