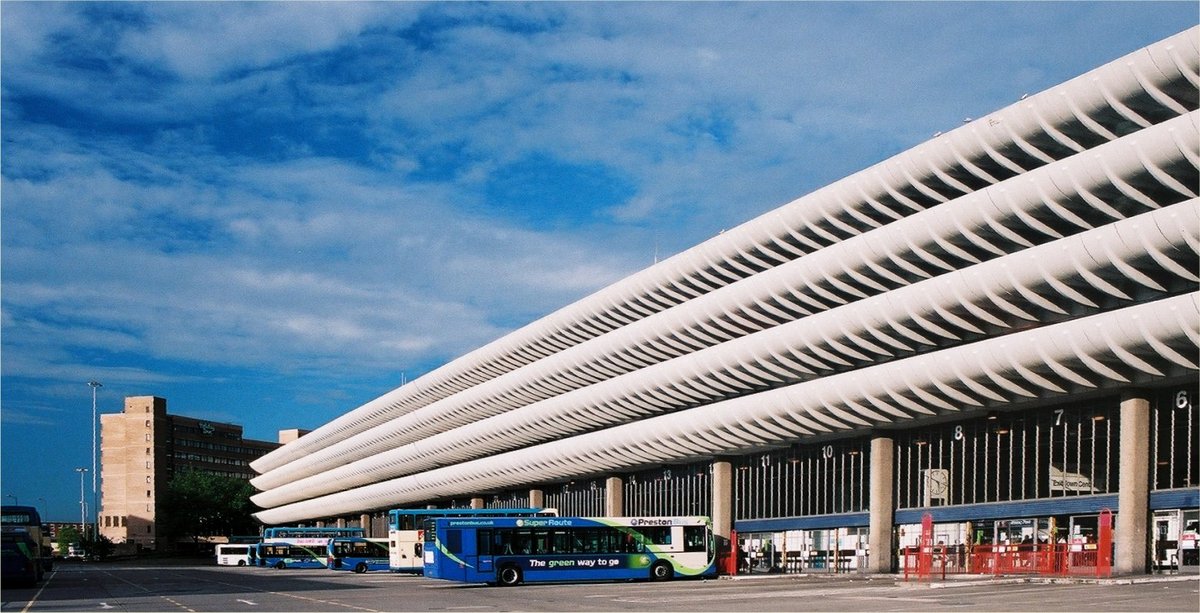

Why does this bus station have such distinct, organic curves? It wasn't purely an artistic flourish. The engineers at Ove Arup & Partners designed the car park balconies that way because finishing a flat vertical wall was too expensive. It is a clever bit of functional honesty - the curve protects car bumpers and allows buses to drive underneath the lower floor while shielding passengers from the rain.
Opened in 1969, the building was a heavy hitter. Some claimed it was the second largest bus station in Western Europe, capable of holding 80 double-decker buses. It was the kind of massive, sculptural Brutalism that the Twentieth Century Society calls one of the UK's most significant examples of the style.
In the 2000s, the city wanted to flatten it for a smaller interchange. They even did the math: it would cost £23 million to refurbish while demolition would only set them back £1.8 million. A survey in 2010 found it was the favorite building in town. People gathered thousands of signatures to stop the wrecking ball, and the building was eventually granted Grade II listed status in 2013.
After an international design competition, the station underwent a massive renovation. The 'Youth Zone' part of the plan was scrapped, but it gained a new public square. Today, it still functions as a major hub, with work on the renovation continuing through 2018 and into 2019.
Sources: Wikipedia, OpenStreetMap, Wikidata, Wikimedia Commons
Written by Nicolo Ciampini
Discuss this with the author and others
No comments yet. Be the first to start the conversation.