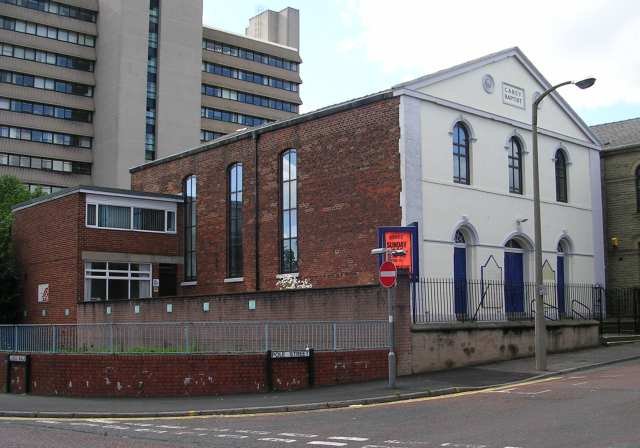

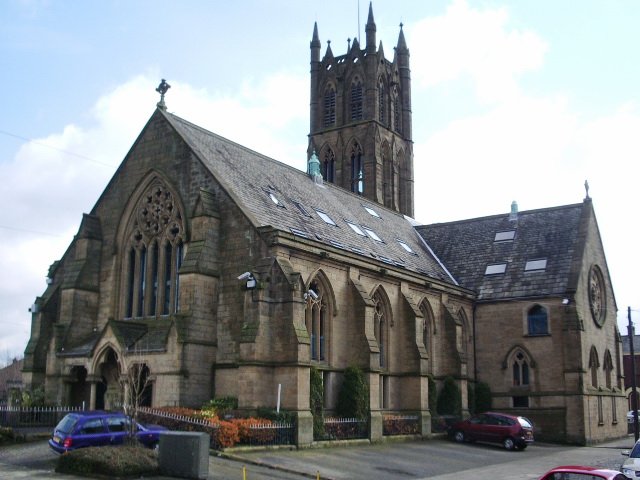
Hidden in the heart of Preston, Lancashire, England, Carey Baptist Church, established in 1826 for the Countess of Huntingdon's Connexion, is a Grade II listed building. Boasting a symmetrical brick exterior, complete with pilasters at each corner and the header 'CAREY BAPTIST' displayed on the pediment, the church features a stuccoed entrance front and a slate roof.
Inside the church, the interior features a curved gallery supported by slim cast iron columns. This gallery was originally a horseshoe shape but has since been reduced in size. The building features a dentilled cornice, a panelled ceiling, and windows with moulded surrounds.
At the west end is a plastered Corinthian architraved opening with a modillion cornice and an inscribed frieze. The church remains a place of worship and is affiliated with the Baptist Union of Great Britain.
Sources: Wikipedia, OpenStreetMap, Wikidata, Wikimedia Commons
Written by Nicolo Ciampini
Discuss this with the author and others
No comments yet. Be the first to start the conversation.