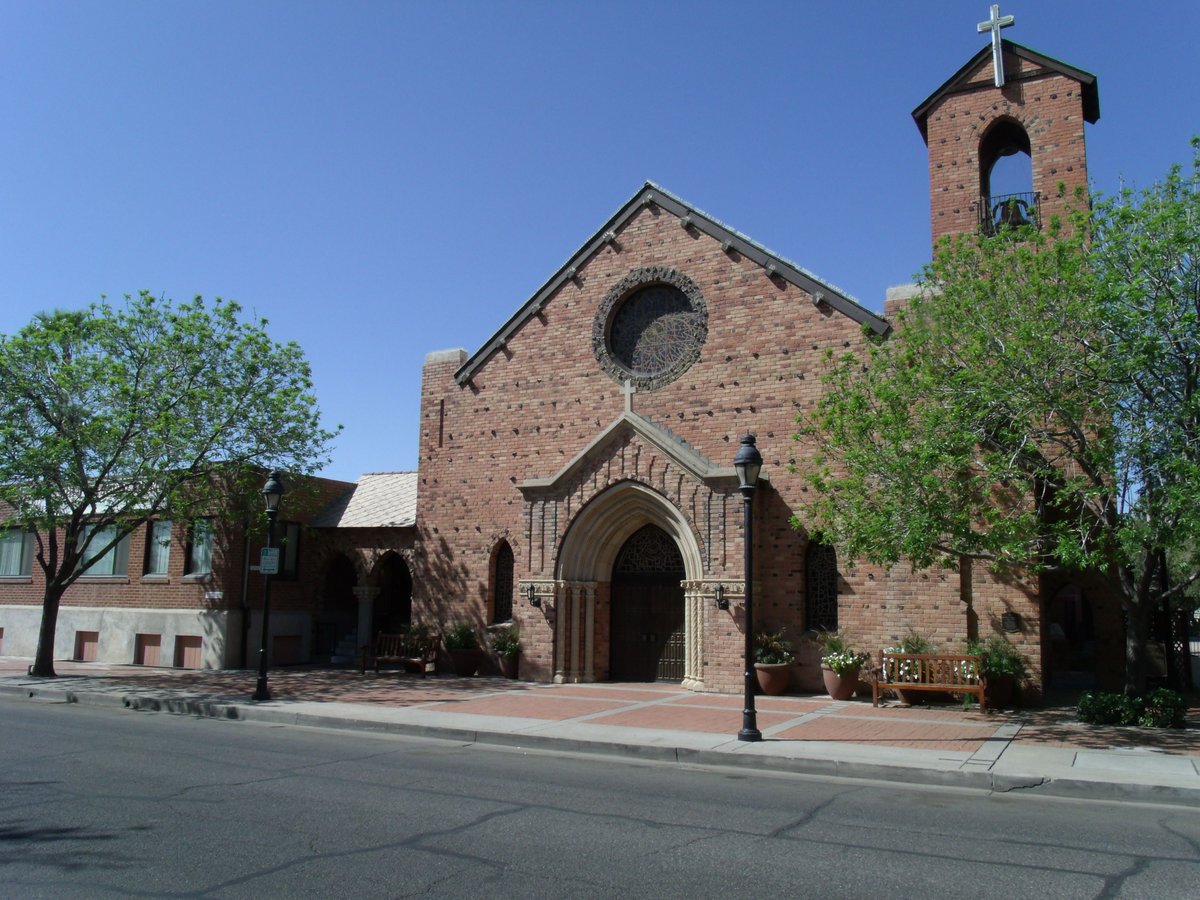
The First United Methodist Church of Glendale, formerly known as the First Methodist Episcopal Church of Glendale, was built during 1928-29. Its sanctuary and linked administration wing were listed on the National Register of Historic Places in 2006 for their architecture. The church is located at 7102 N. 58th Dr. in downtown Glendale, Arizona.
The project originally began with an "elaborate" Gothic Revival sanctuary designed by M.L. Fitzhugh, but this plan was abandoned because it proved too expensive to complete. The abandoned sanctuary was renovated to provide administrative offices. The current sanctuary was designed by the Los Angeles architectural firm G.A. Faithful and L.B. Baker and built by local contractor W.M. Mullen with labor provided by church volunteers.
The sanctuary is an east-facing Gothic Revival style building with a gable-end front and a projected entryway through a Gothic arch. A castellated bell tower rises on the north side. The exterior walls are brick with occasional clinker brick accents and cast stone details. It is connected to a 1923 brick administration wing by an enclosed porch and a loggia.
The sanctuary measures approximately 46 feet (14 m) by 86 feet (26 m), while the bell tower at the northeast corner is about 6 feet (1.8 m) by 12 feet (3.7 m). The administration building, one story over a raised basement, measures about 60 feet (18 m) by 90 feet (27 m). Other buildings on the property include classrooms, a Fellowship Hall, and utility buildings.
Sources: Wikipedia, OpenStreetMap, Wikidata, Wikimedia Commons
Written by Kyle McLonely
Discuss this with the author and others
No comments yet. Be the first to start the conversation.