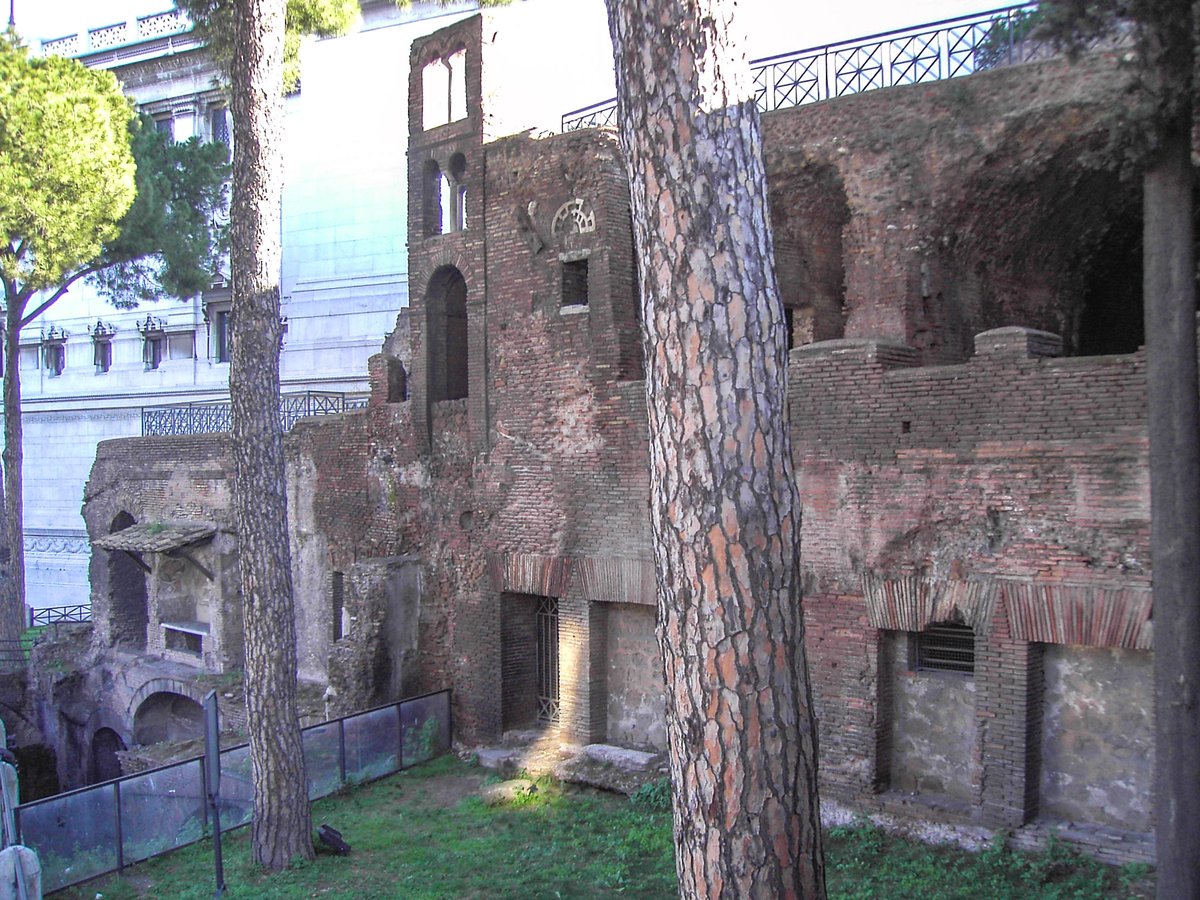

Insula dell’Ara Coeli is one of the few surviving examples of an insula, the type of apartment blocks that many Romans lived in during the 2nd century AD. It was part of a multi-story, four-wing building, surrounded by an inner courtyard. The ground floor, up to 400 square meters (4,300 sq ft), had a row of shops (tabernae). The north building was completed by a staircase. The west building is almost entirely covered by the modern Via del Teatro di Marcello.
The east building, now known as the Insula dell’Ara Coeli, is the most visible part of the complex since its rediscovery under an old church during Benito Mussolini's urban renewal plan. An alley covered with arches connects the west and east buildings. The east building's portico pillars and the west building's arches and corresponding brick pillars were the evidence used to reconstruct the alley. Three floors remain of the insula romana. The ground floor was shops facing the surrounding streets, accessible by ladders to the living quarters above.
A mezzanine lay above the shop level. The third floor was composed of large, spacious apartments, while the fourth floor had a corridor with a series of three-room suites. Archaeologist Andrew Wallace-Hadrill suggested that these suites are comparable to apartments in which many 21st-century Roman families live today. Estimates suggest that the insula romana could host around 380 people.
Sources: Wikipedia, OpenStreetMap, Wikidata, Wikimedia Commons
Written by Nicolo Ciampini
Discuss this with the author and others
No comments yet. Be the first to start the conversation.