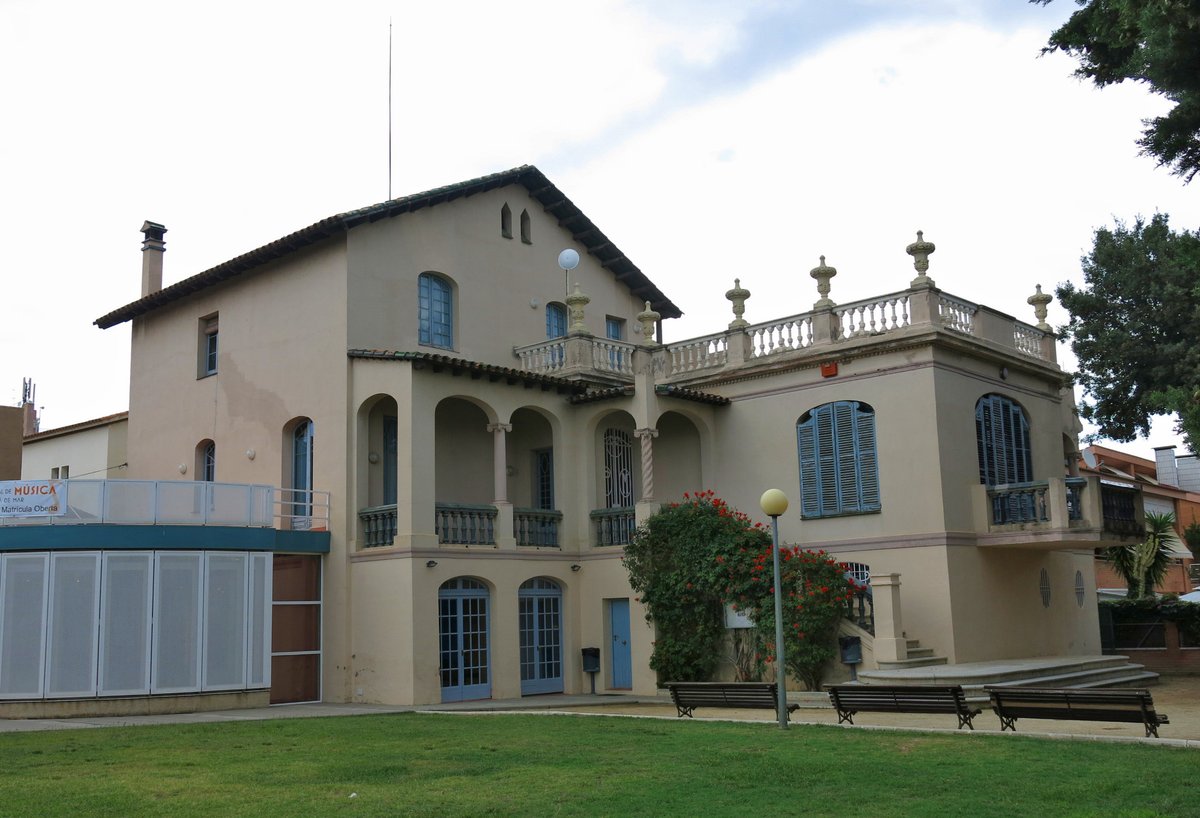

Located in the heart of Premiá de Mar, the Maristany Manor stands as a testament to the region's unique manorial architecture. The structures are bound by a grand stairway, forming a pair that converges on the top floor. The significant main building showcases a grand window and balcony, complemented by a balustrade. The roof of the central structure boasts an exquisite double-pitched tile design, while the other building presents a contemporary, innovative flat look. Inside, a grand three-tram staircase, and a gallery leading to the residence, enchants with three captivating arches. The terrace boasts a charming balustrade and perplexing stained-glass spires. Wrought-iron half-arched windows adorn the second floor, symmetrically arranged. The manor is encircled by a garden, enhancing its allure and enchantment.
Sources: Wikipedia, OpenStreetMap, Wikidata, Wikimedia Commons
Written by Nik Frost
Discuss this with the author and others
No comments yet. Be the first to start the conversation.