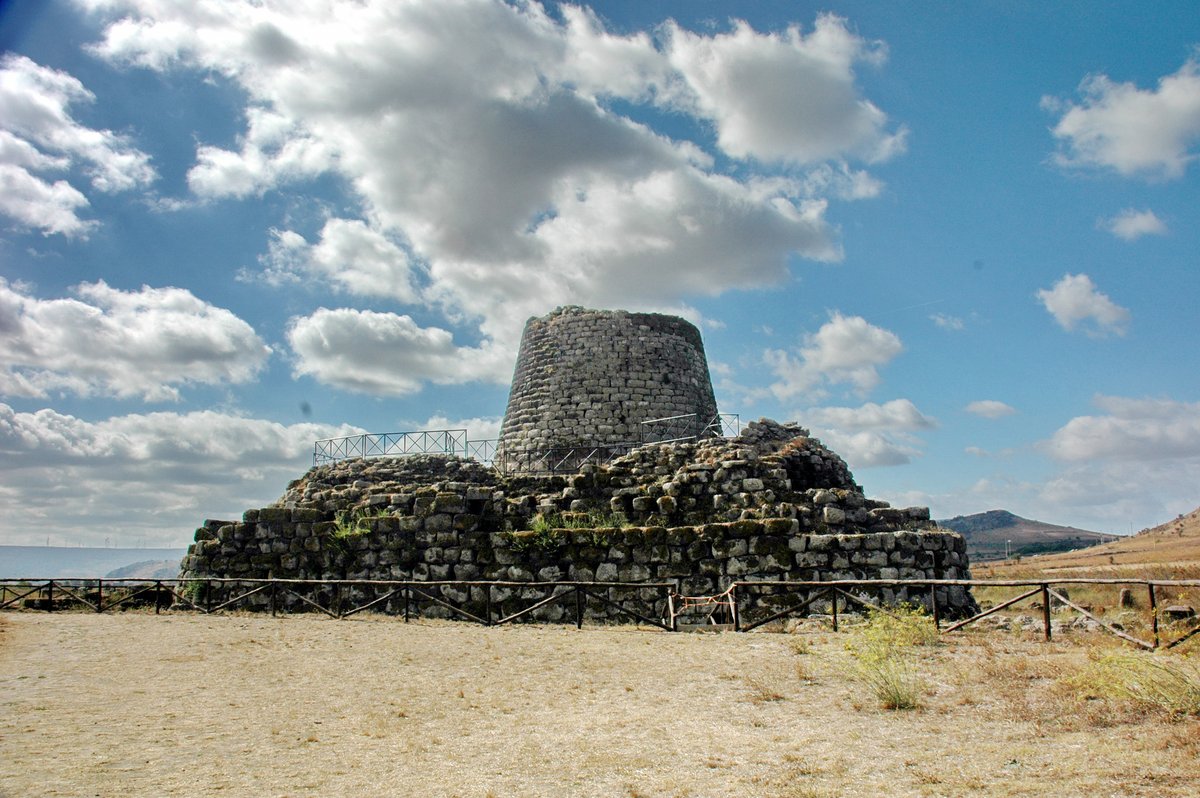
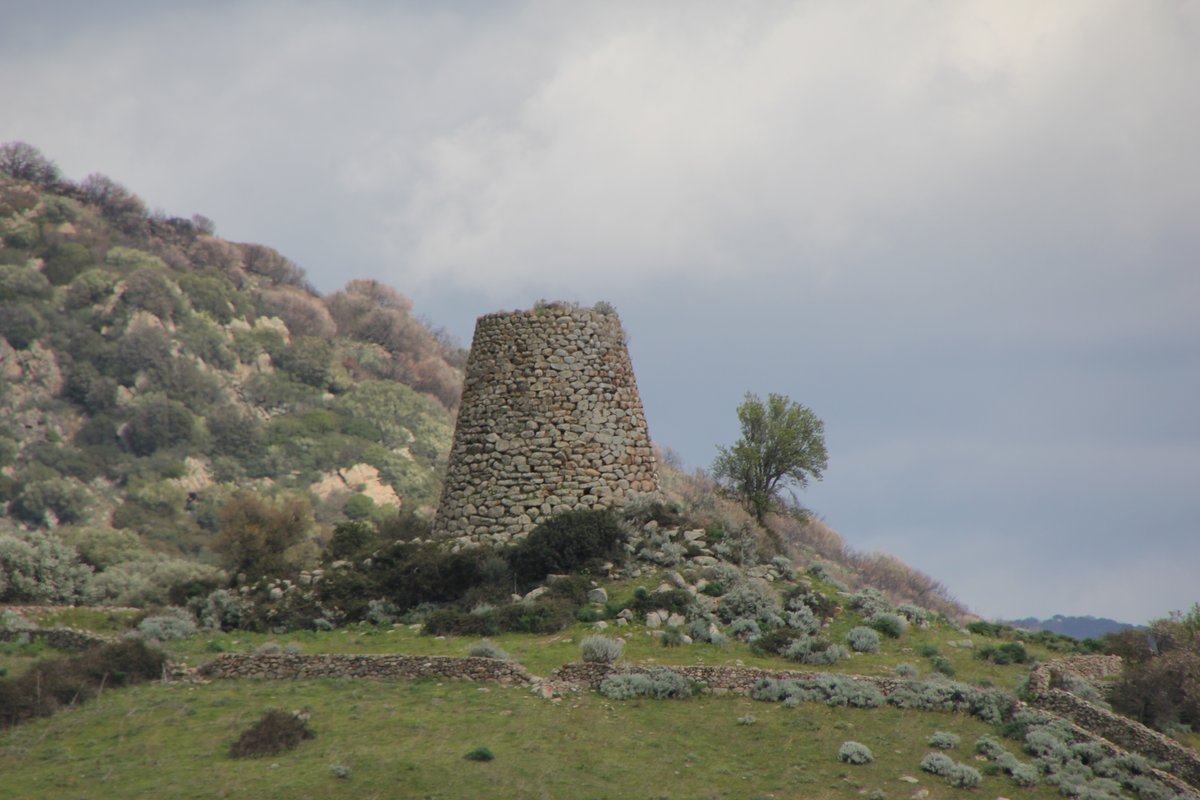
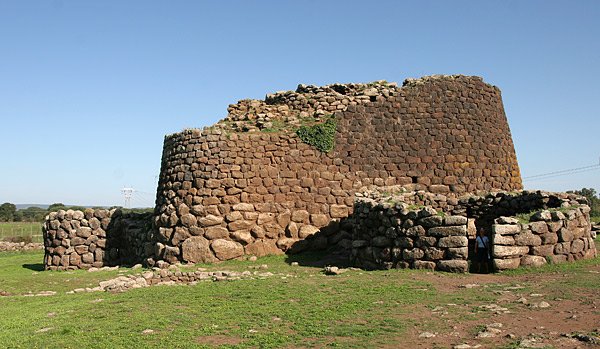
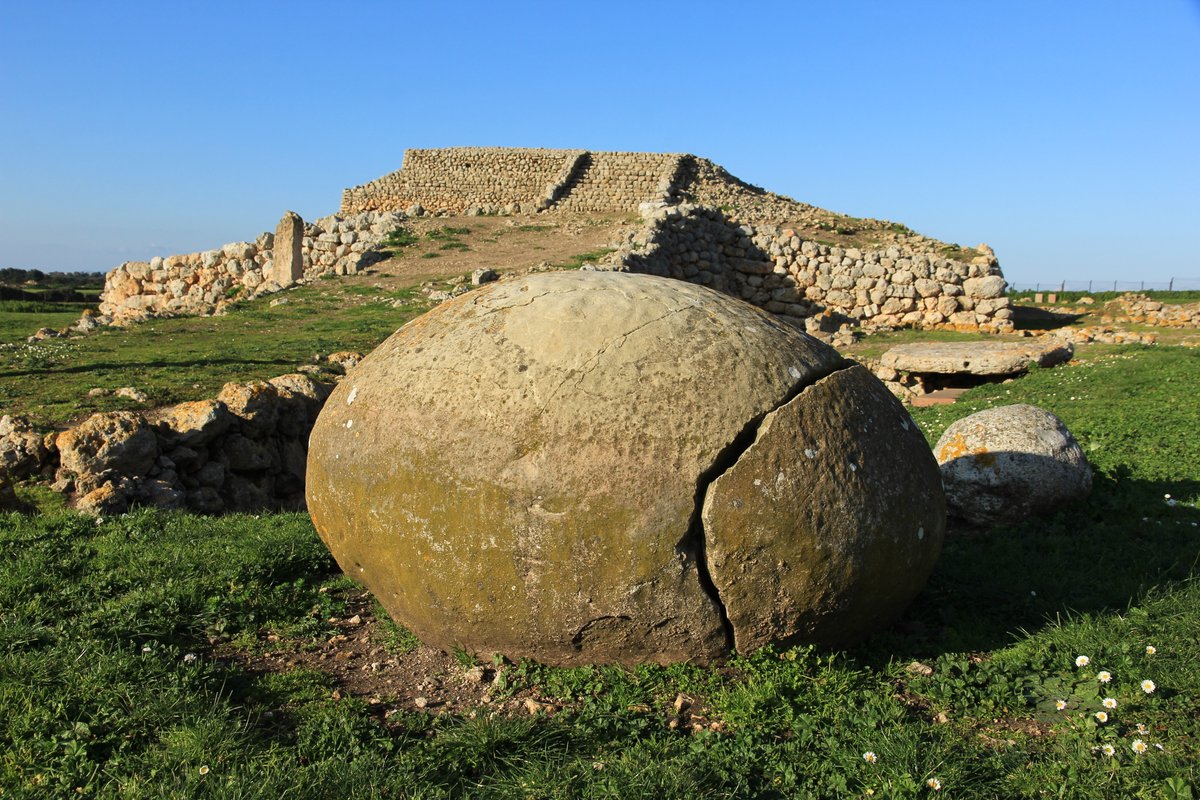
The central tower of Santu Antine stands 17 metres high today, though it originally reached nearly 24 metres. It is one of the largest nuraghe in Sardinia, a type of megalithic edifice built by the Nuragic Civilization using enormous blocks of basalt.
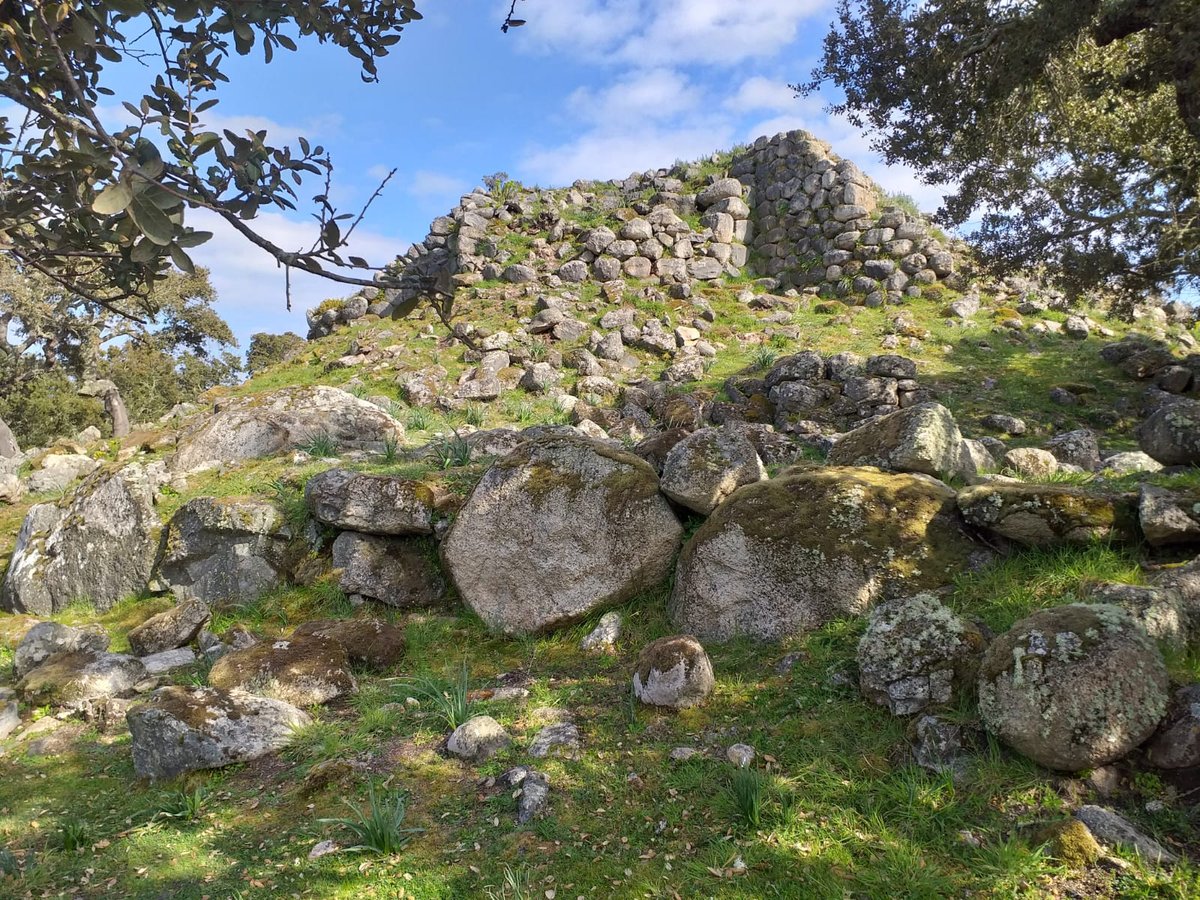
Construction began around the 19th-18th century BC, with other parts of the complex dating back to the 17th-15th century BC. Inside the tower, three tholoi chambers are stacked on top of each other across three floors. Long corridors, some measuring 27 metres, were built using the corbel arch technique. The site also included three wells and the remains of a nearby Nuragic village.
The structure is known in the Sardinian language as Sa domo de su re, meaning the house of the king. Beyond its scale, the building is noted for its orientation. Archaeoastronomical studies show how its structure is oriented following the solstices, leading some researchers to call it the most sophisticated dry stone monument on earth's surface.
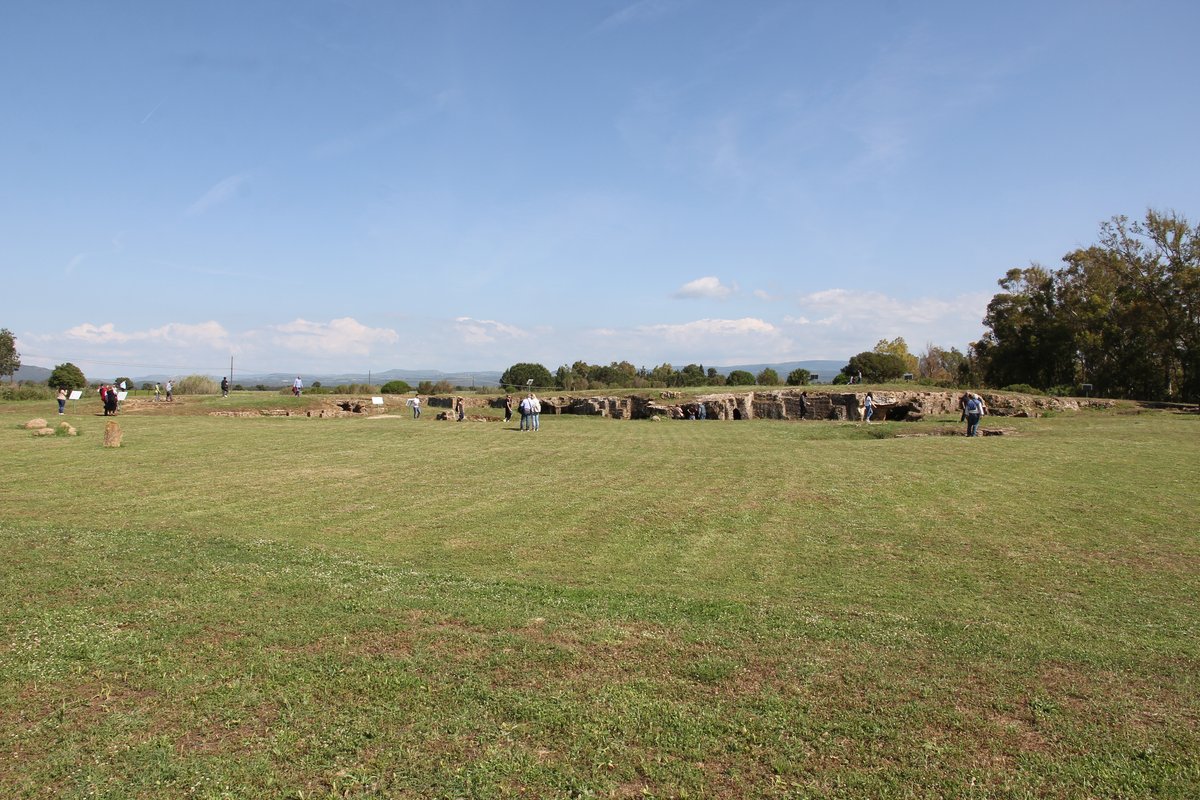
Visitors can see the remains of the main tower and the surrounding village today in the Cabu Abbas plain.
Sources: Wikipedia, Wikidata, Wikimedia Commons
Written by Sardinian
Discuss this with the author and others
No comments yet. Be the first to start the conversation.