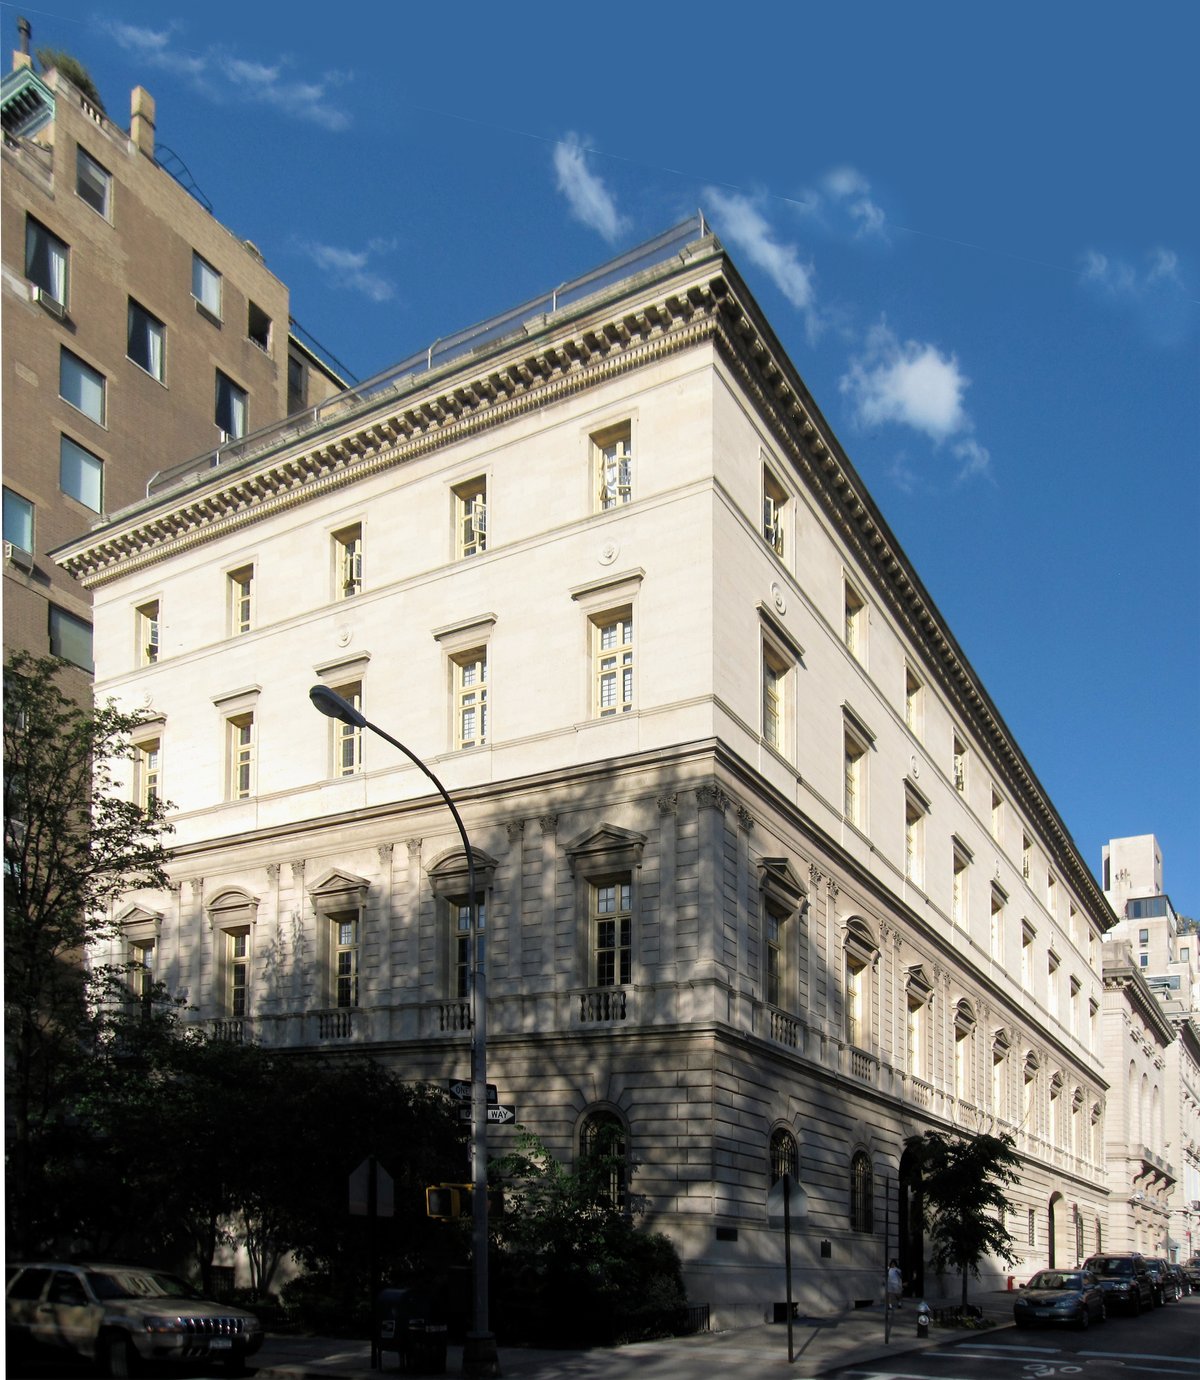
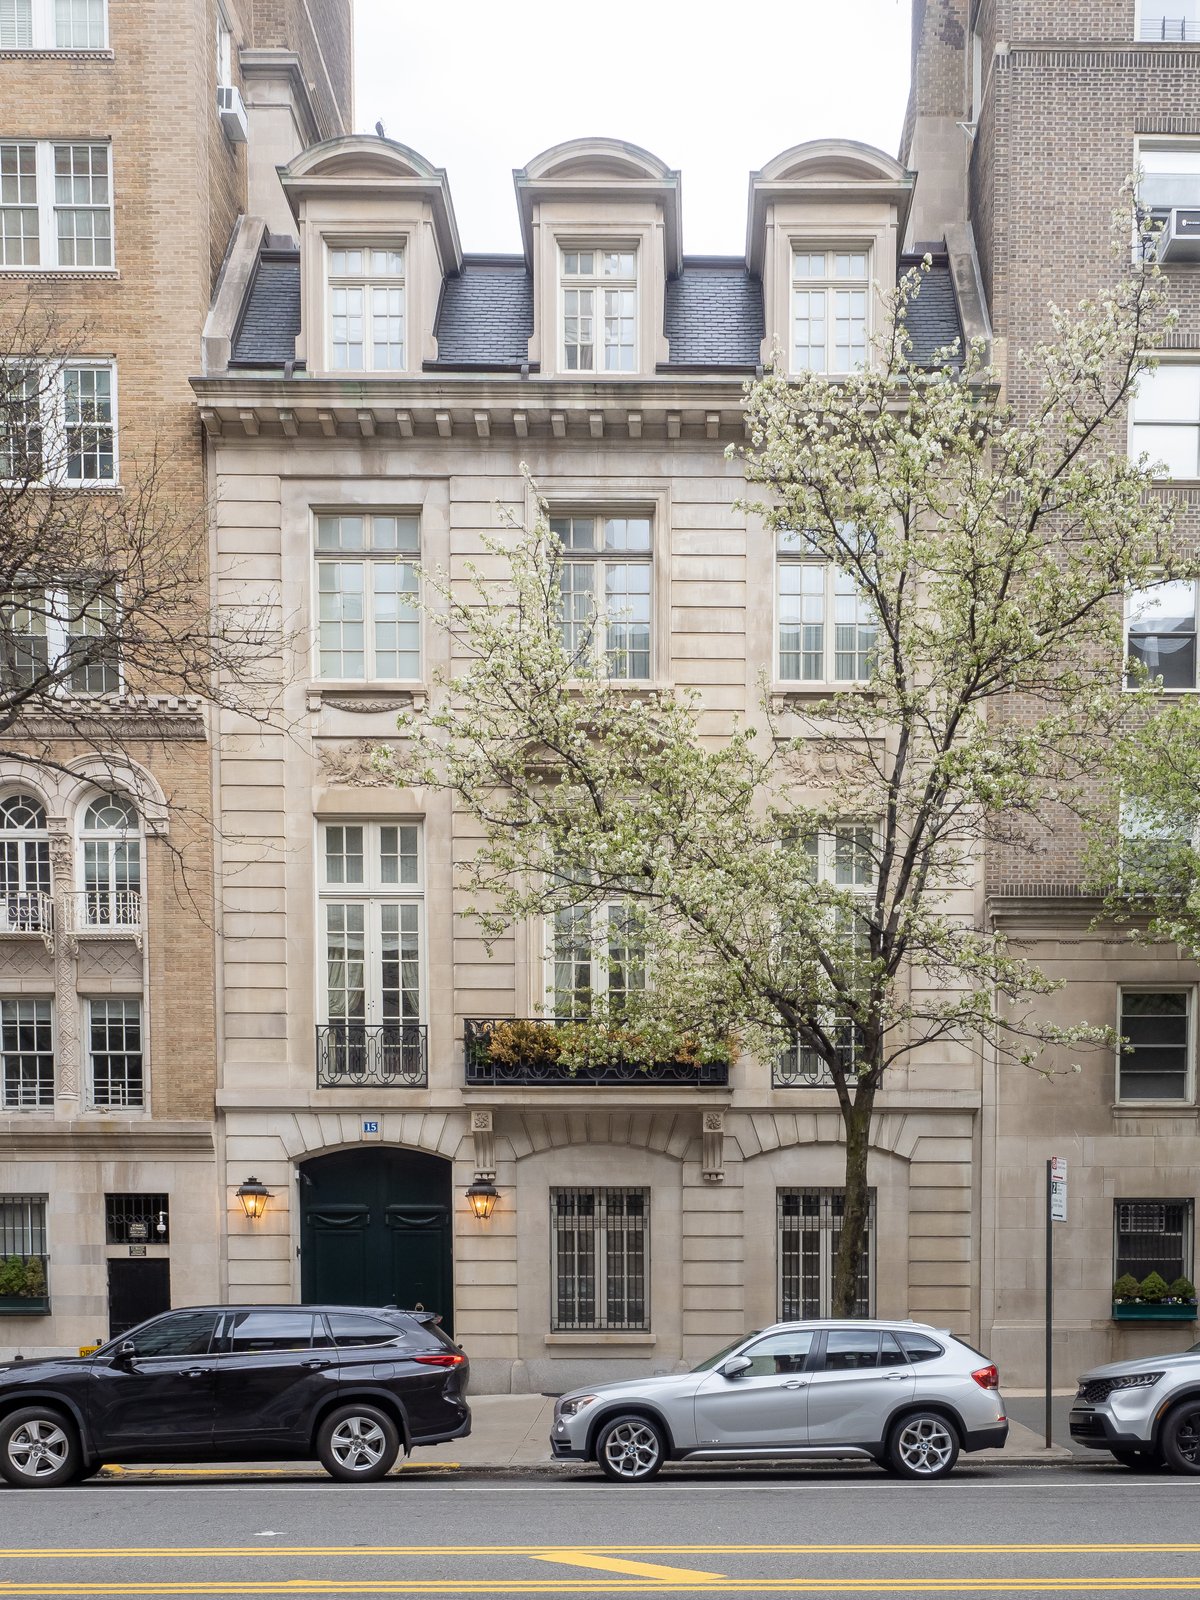
Andrew Carnegie bought this lot in 1898 to protect the value of his nearby mansion. He held onto the land until 1913, when financier and philanthropist Otto H. Kahn bought the plot and commissioned a mansion designed in the neo-Italian Renaissance style.
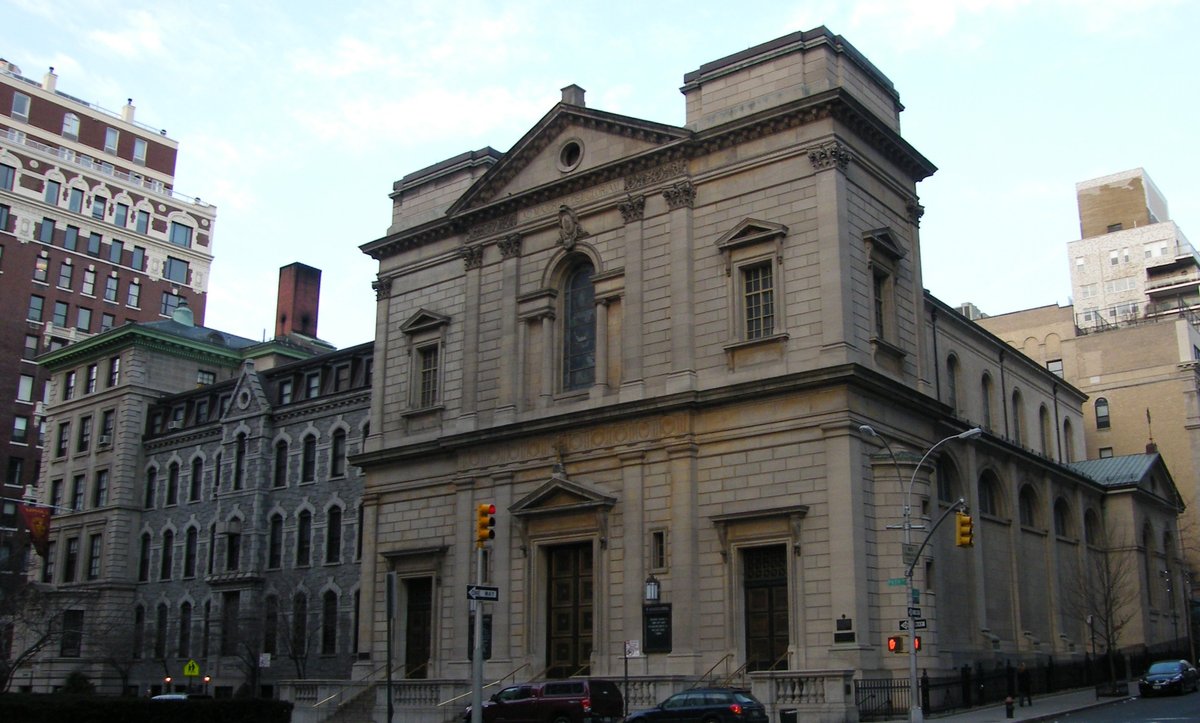
Architects J. Armstrong Stenhouse and C. P. H. Gilbert designed the house, modeling it after the Palazzo della Cancelleria of the Papal Chancellery in Rome. They used French limestone from St. Quentin and rusticated the first two stories to give the facade a Renaissance palazzo appearance. The first floor features large archways and iron grilles, while the interior features French- and Italian-style designs, including an oval entrance hall that connects the floors.
The first floor originally contained reception spaces, the second floor contained a study, library, theater, drawing room, and dining room, and the top stories contained 15 bedrooms with en suite dressing rooms and bathrooms. The Kahns split their time between this residence and Oheka Castle on Long Island, but by the early 1930s, the family sought to sell the house.
After Otto Kahn died in 1934, the Convent of the Sacred Heart bought the house and converted it into classrooms, a library, and offices. The house was renovated in the late 20th century, though many of the original interior spaces remain.
Sources: Wikipedia, OpenStreetMap, Wikidata, Wikimedia Commons
Written by Kyle McLonely
Discuss this with the author and others
No comments yet. Be the first to start the conversation.