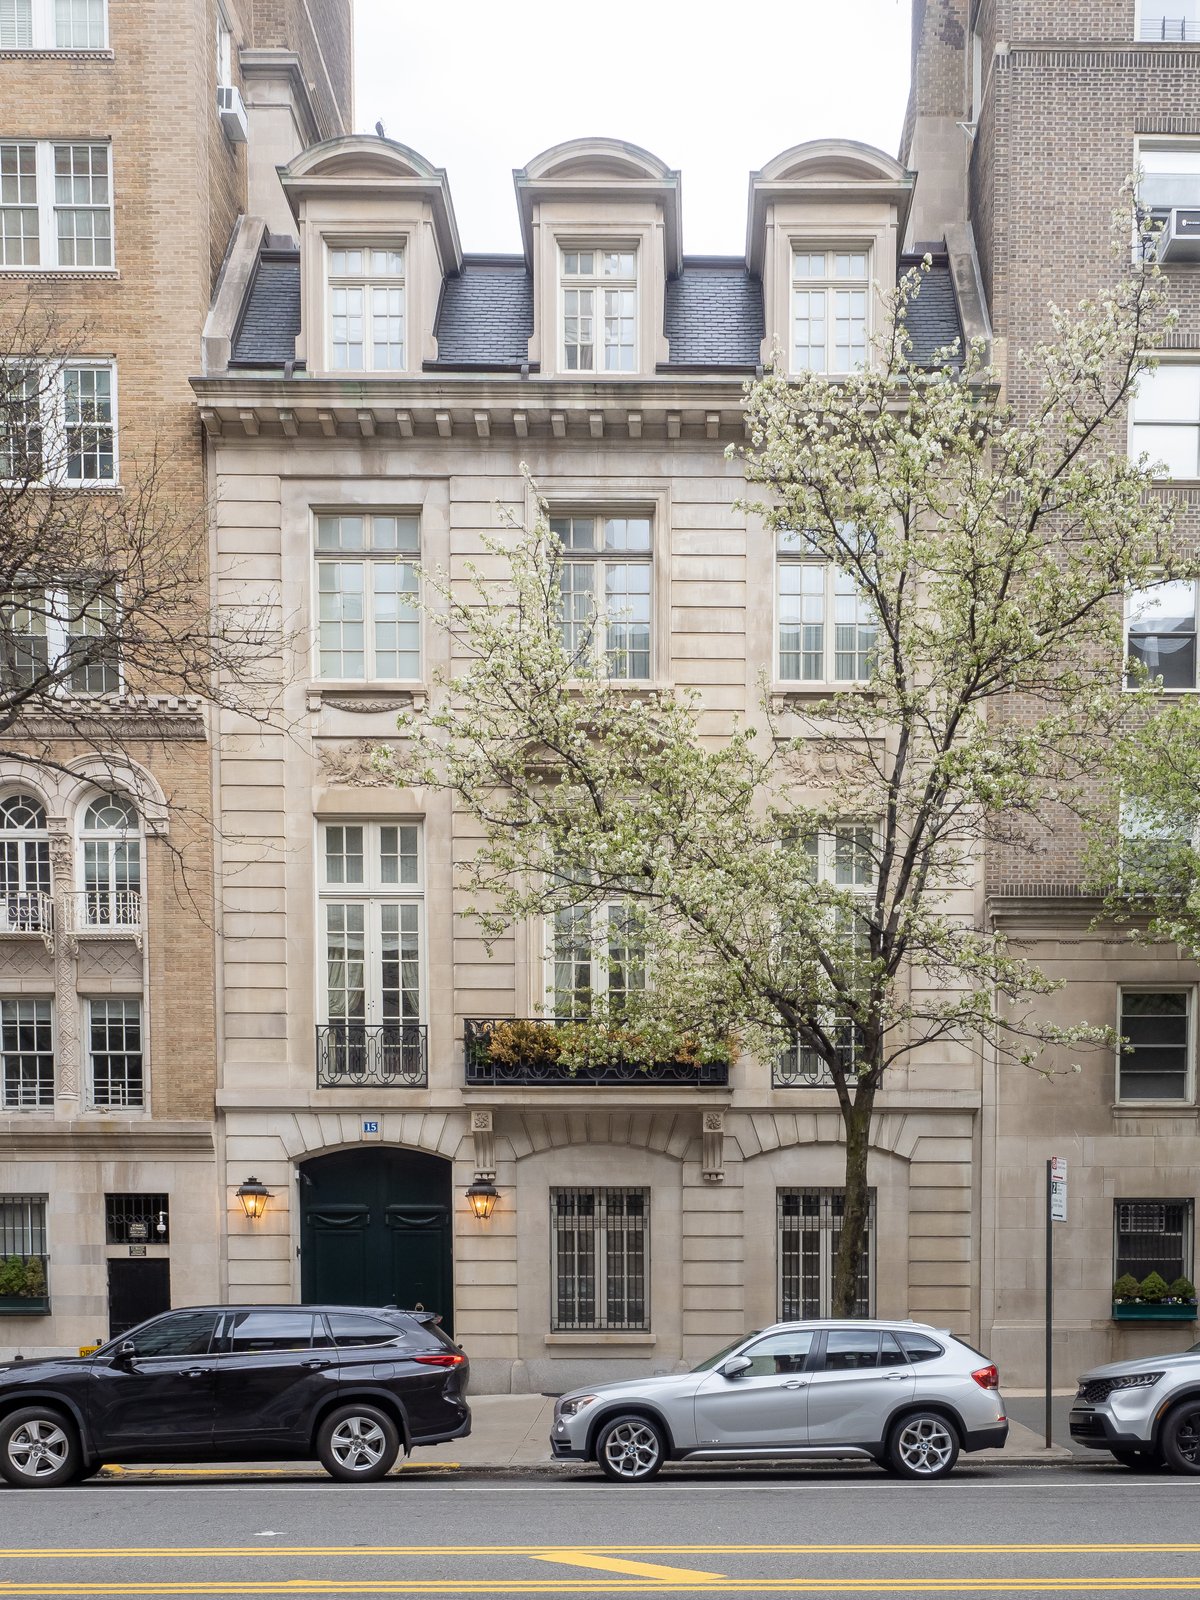
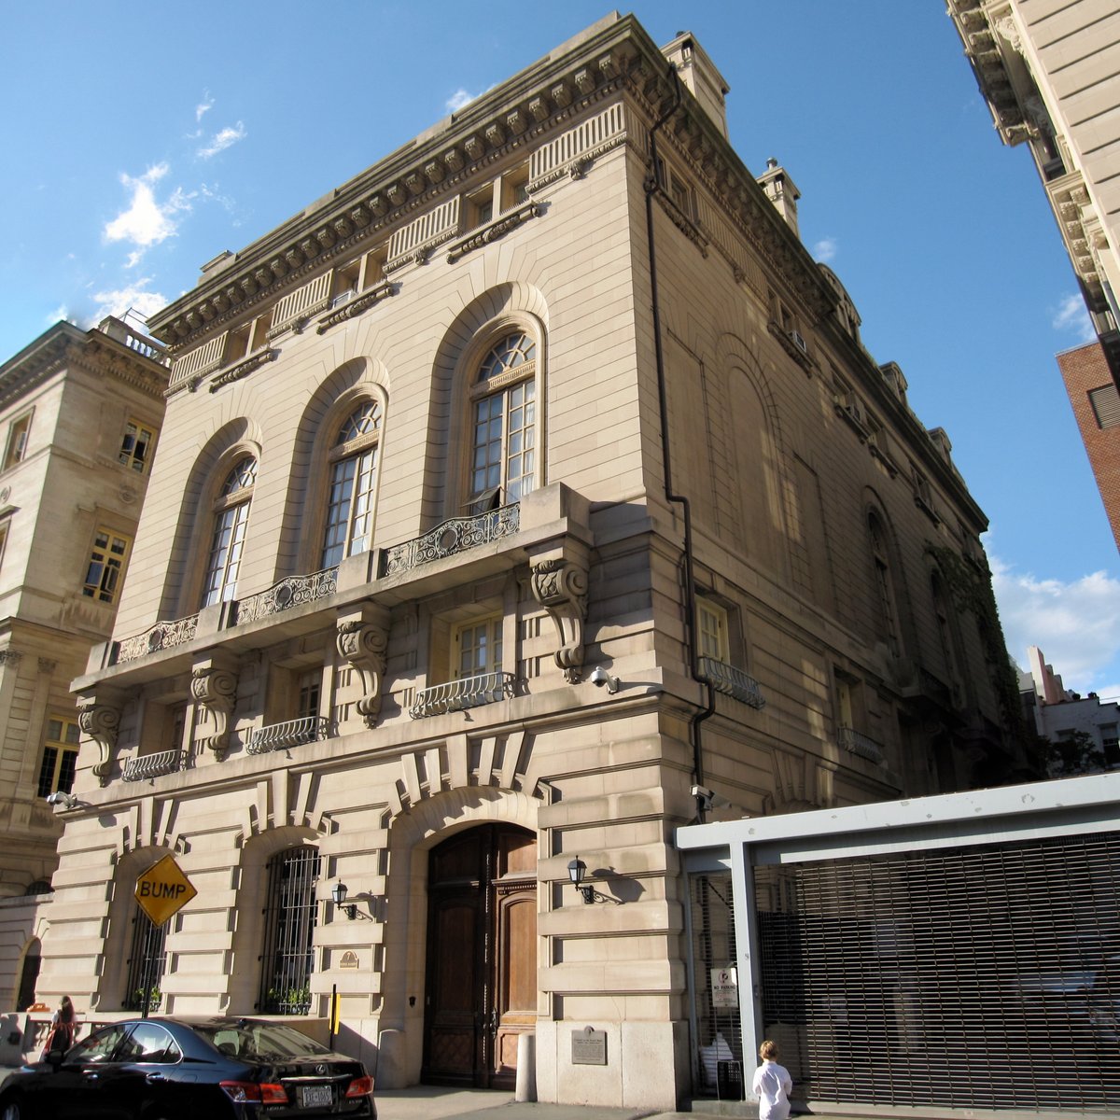
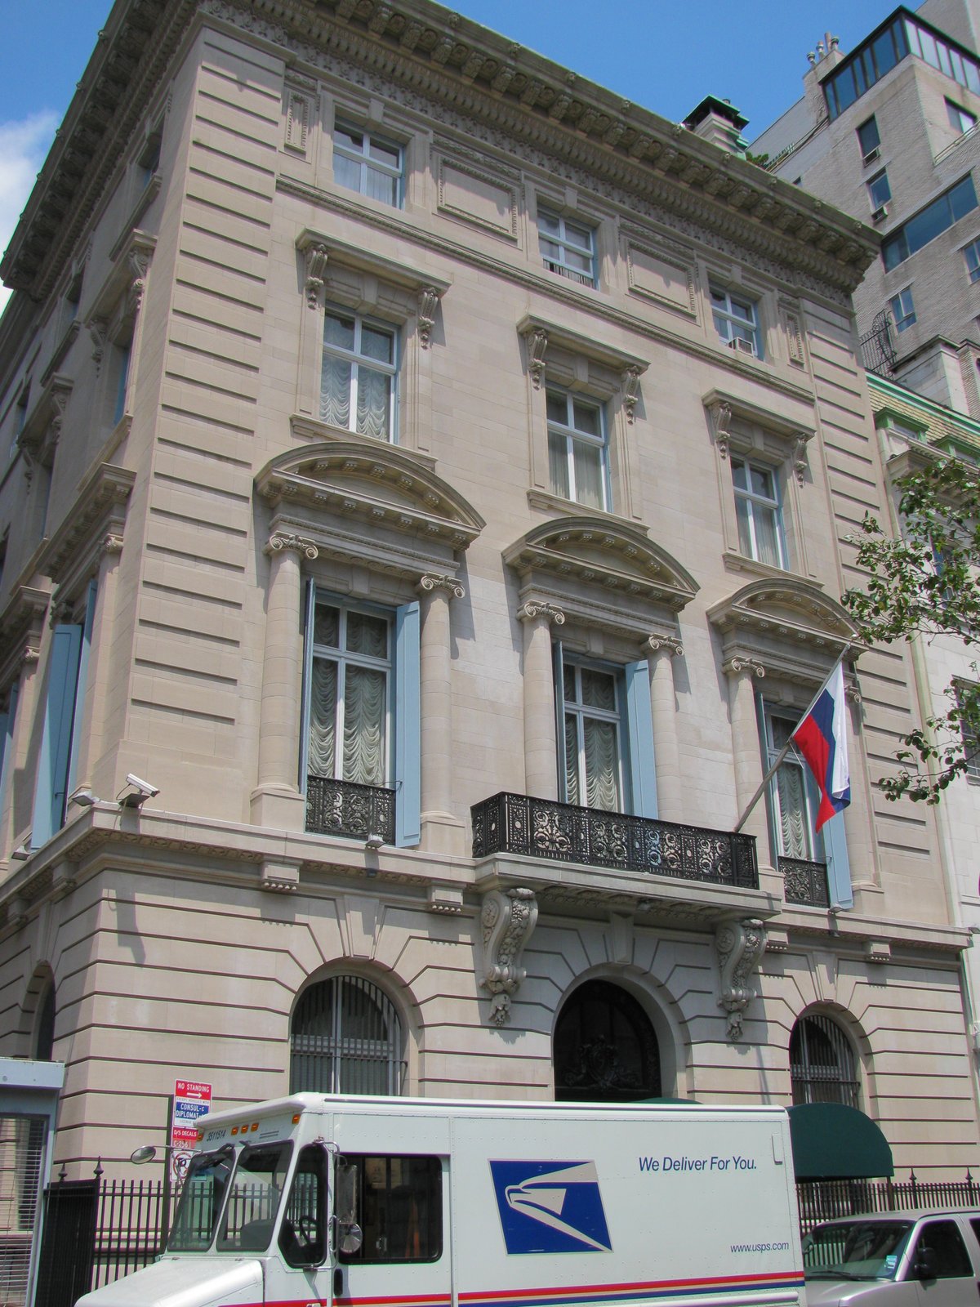
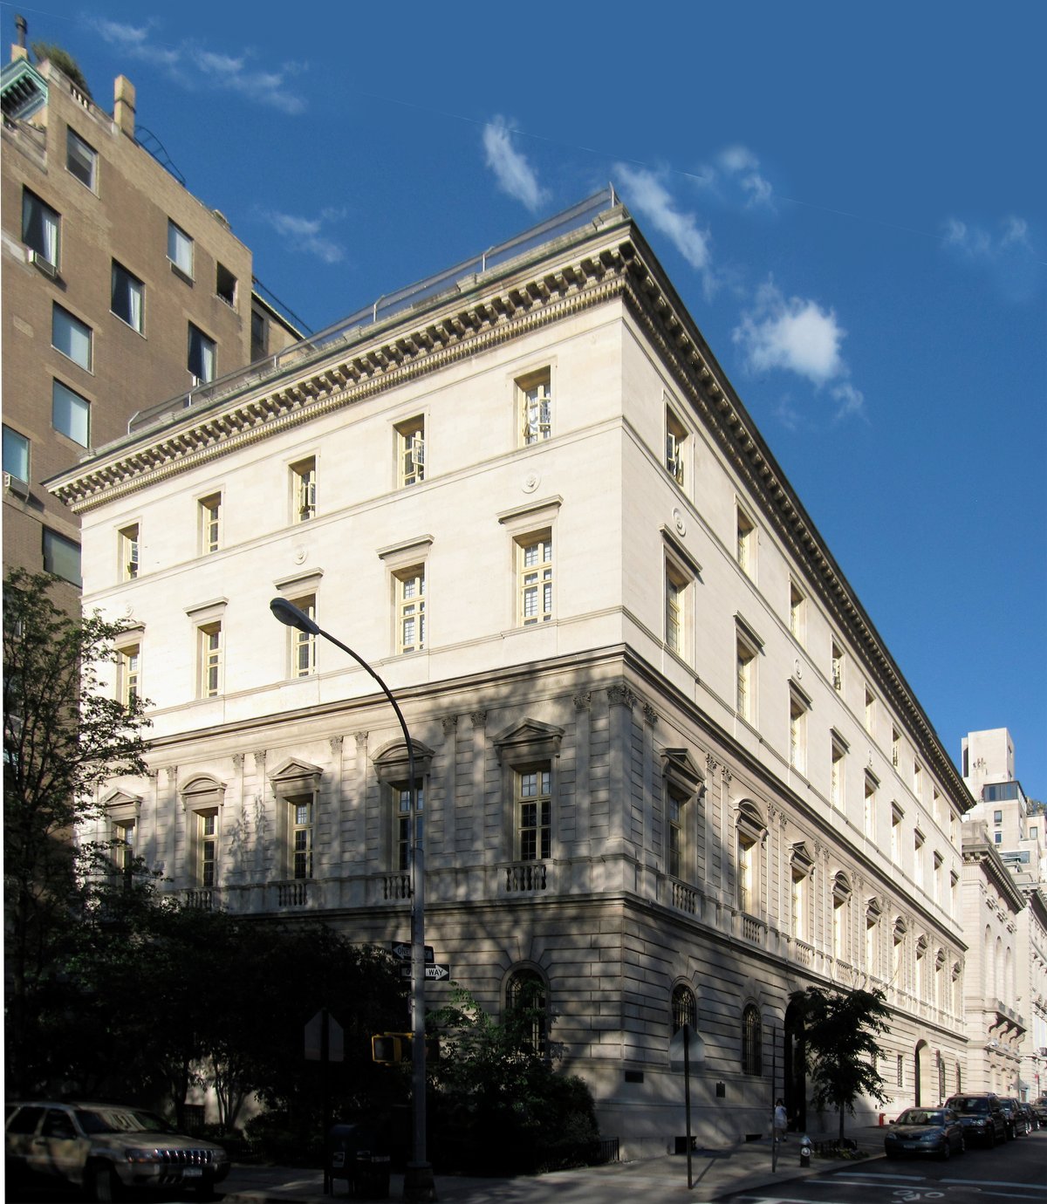
If you enjoy the aesthetic of a 19th-century French townhouse, this 1916 home is a notable example. Built for Lucy Wharton Drexel Dahlgren, it sits on a rectangular lot on East 96th Street between Fifth and Madison Avenues. The house was designed by Ogden Codman Jr. in the French Renaissance Revival or Beaux Arts styles, featuring a mansard roof made of slate and a facade faced with rusticated limestone blocks decorated with bas-relief swags of vegetation.
Architect Ogden Codman Jr. also built his own residence and a school on the same block. The AIA Guide to New York City describes the house as 'magisterial' and 'disciplined', while author Michael C. Kathrens describes it as 'suave and sophisticated, with details crisply expressed'. The structure is 5+1⁄2 stories high and sits on the border of Carnegie Hill, the Upper East Side, and East Harlem.
The ground story starts with a 2-foot-high smooth-granite water table with granite posts flanking each bay. Above that are three segmental arches. The second floor is treated as a piano nobile with tall windows, including a central balcony supported by volutes in the Louis XIV style. The balcony is made of limestone with an elaborate wrought-iron railing, and the central second-floor window is a French door flanked by console brackets.
For a while, the house swapped its residential duties for a religious mission and served as a convent. Today, it remains a New York City Landmark and a National Register of Historic Places site, maintaining its stoic limestone dignity while the rest of the city moves on.
Sources: Wikipedia, OpenStreetMap, Wikidata, Wikimedia Commons

Written by Kyle McLonely
Discuss this with the author and others
No comments yet. Be the first to start the conversation.